MOTIVED SELLERS!!!!! Major Price Reduction!!!!! Located in Wardsville and the highly desirable Blair Oaks School District, this spacious 3 possible 4-bedroom, 2.5-bath home offers the perfect blend of comfort, space, and functionality on 1.83 level acres with beautiful established landscaping. The open floor plan features vaulted ceilings, a stunning floor-to-ceiling stone wood-burning fireplace, and a loft area that could easily be converted into a 4th bedroom, office, or bonus space. The primary bedroom includes a private half bath, while the main bathroom offers a walk-in shower. The unfinished basement already has plumbing in place for a potential 3rd full bathroom, giving you room to expand and customize. Recent updates include a new furnace, A/C, flooring, and lighting, adding modern comfort and peace of mind.
Step outside and enjoy the large covered patio complete with lighting and ceiling fan, plus an additional paver patio perfect for entertaining or relaxing evenings at home. A carport provides additional covered parking and convenience alongside the impressive 25x40 shop with electric, concrete floors, and attached 24x15 lean-to -- ideal for hobbies, storage, equipment, or workshop space. Additional updates include newer roof and mechanicals for added value and reliability. Conveniently located just minutes from the Osage River, Missouri River, and Lake of the Ozarks, this property delivers peaceful country living with easy access to boating, fishing, recreation, and nearby amenities.
Active
Price cut: $10K (8/22)
$415,000
2214 Route M, Jefferson City, MO 65101
4beds
2,200sqft
Single Family Residence
Built in 1993
1.83 Acres Lot
$400,900 Zestimate®
$189/sqft
$-- HOA
What's special
Loft areaOpen floor planNew furnaceVaulted ceilingsBeautiful established landscaping
- 97 days
- 1,501
- 77
Zillow last checked:
Listing updated:
Listed by:
Katie Denich 573-645-2136,
REMAX Jefferson City
Source: JCMLS,MLS#: 10073205
Facts & features
Interior
Bedrooms & bathrooms
- Bedrooms: 4
- Bathrooms: 3
- Full bathrooms: 2
- 1/2 bathrooms: 1
Primary bedroom
- Level: Main
- Area: 224 Square Feet
- Dimensions: 16 x 14
Bedroom 2
- Level: Main
- Area: 150 Square Feet
- Dimensions: 15 x 10
Bedroom 3
- Level: Upper
- Area: 169 Square Feet
- Dimensions: 13 x 13
Primary bathroom
- Level: Main
- Area: 28 Square Feet
- Dimensions: 7 x 4
Bathroom
- Description: walk in shower
- Level: Main
- Area: 60 Square Feet
- Dimensions: 10 x 6
Bathroom
- Level: Upper
- Area: 56 Square Feet
- Dimensions: 8 x 7
Other
- Description: (NC) bedroom
- Level: Lower
- Area: 396 Square Feet
- Dimensions: 22 x 18
Kitchen
- Description: Kitchen/Dining Room
- Level: Main
- Area: 299 Square Feet
- Dimensions: 23 x 13
Laundry
- Level: Main
- Area: 91 Square Feet
- Dimensions: 13 x 7
Living room
- Level: Main
- Area: 459 Square Feet
- Dimensions: 27 x 17
Loft
- Description: Could be converted to another bedroom
- Level: Upper
- Area: 260 Square Feet
- Dimensions: 20 x 13
Heating
- Wood, Natural Gas
Cooling
- Central Air, Attic Fan
Appliances
- Included: Range Hood, Range, Water Softener Owned, Dishwasher, Disposal, Microwave, Refrigerator
Features
- Walk-In Closet(s)
- Flooring: Wood
- Basement: Walk-Out Access,Interior Entry,Full
- Has fireplace: Yes
- Fireplace features: Wood Burning
Interior area
- Total structure area: 2,200
- Total interior livable area: 2,200 sqft
- Finished area above ground: 1,830
- Finished area below ground: 0
Property
Parking
- Total spaces: 3
- Parking features: Garage, Carport
- Garage spaces: 2
- Carport spaces: 1
- Covered spaces: 3
- Details: Detached
Features
- Levels: One and One Half
Lot
- Size: 1.83 Acres
Details
- Additional structures: Shed(s)
- Parcel number: 1403080003002002
Construction
Type & style
- Home type: SingleFamily
- Property subtype: Single Family Residence
Materials
- Stone, Wood Siding
Condition
- Updated/Remodeled
- New construction: No
- Year built: 1993
Utilities & green energy
- Sewer: Septic Tank
- Water: Public
Community & HOA
Location
- Region: Jefferson City
Financial & listing details
- Price per square foot: $189/sqft
- Tax assessed value: $214,100
- Annual tax amount: $2,212
- Date on market: 5/30/2026
- Listing terms: FHA,Government,Cash,Conventional,Rural Development,VA Loan
Estimated market value
$400,900
$381,000 - $421,000
$2,146/mo
Price history
| Date | Event | Price |
|---|---|---|
| 8/22/2026 | Price change | $415,000-2.4%$189/sqft |
Source:  JCMLS #10073205 Report a problem JCMLS #10073205 Report a problem | ||
| 8/7/2026 | Price change | $425,000-2.7%$193/sqft |
Source: JCMLS #10073205 Report a problem | ||
| 7/18/2026 | Price change | $437,000-4%$199/sqft |
Source: JCMLS #10073205 Report a problem | ||
| 7/3/2026 | Price change | $455,000-4.2%$207/sqft |
Source: JCMLS #10073205 Report a problem | ||
| 5/30/2026 | Price change | $475,000+8%$216/sqft |
Source: JCMLS #10073205 Report a problem | ||
| 5/16/2026 | Listed for sale | $440,000$200/sqft |
Source: Owner Report a problem | ||
| 4/20/2026 | Pending sale | $440,000$200/sqft |
Source: Owner Report a problem | ||
| 4/20/2026 | Price change | $440,000-2.2%$200/sqft |
Source: Owner Report a problem | ||
| 4/13/2026 | Price change | $450,000-2.2%$205/sqft |
Source: Owner Report a problem | ||
| 3/17/2026 | Price change | $460,000-1.1%$209/sqft |
Source: Owner Report a problem | ||
| 2/19/2026 | Price change | $465,000-2.1%$211/sqft |
Source: Owner Report a problem | ||
| 12/9/2025 | Listed for sale | $475,000$216/sqft |
Source: Owner Report a problem | ||
| 11/8/2025 | Listing removed | -- |
Source: Owner Report a problem | ||
| 8/6/2025 | Listed for sale | $475,000$216/sqft |
Source: Owner Report a problem | ||
Public tax history
| Year | Property taxes | Tax assessment |
|---|---|---|
| 2025 | $2,212 +9.7% | $40,680 +11.1% |
| 2024 | $2,016 +5.7% | $36,610 |
| 2023 | $1,907 -0.3% | $36,610 |
| 2022 | $1,914 | $36,610 |
| 2021 | -- | $36,610 |
| 2020 | $1,913 -0.1% | $36,610 0% |
| 2019 | $1,915 +12.9% | $36,613 -10.1% |
| 2018 | $1,696 -0.6% | $40,717 +11.2% |
| 2017 | $1,706 | $36,613 |
| 2016 | $1,706 | $36,613 |
| 2015 | $1,706 | -- |
| 2014 | $1,706 | $36,613 |
| 2013 | -- | -- |
| 2012 | -- | -- |
| 2011 | -- | -- |
| 2010 | -- | -- |
Find assessor info on the county website
Monthly payment
Est. payment
Payment breakdown
Explore the cost of this home by adjusting the details. Changes won't be saved.Climate risks
Neighborhood: 65101
- $459,4003 bd3 ba3k sqft2222 Route M, Jefferson City, MO 65101Off Market
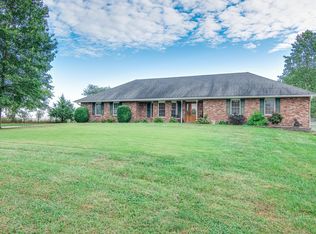
- $424,0003 bd3 ba2k sqft2208 Route M, Jefferson City, MO 65101Off Market
- $392,1003 bd2 ba1.7k sqft6510 Sunrise Acres Dr, Jefferson City, MO 65101Off Market
- $468,2003 bd3 ba2.7k sqft6525 Sunrise Acres Dr, Jefferson City, MO 65101Off Market
Similar homes
- $435,0004 bd3 ba2k sqft6722 Route W #Home, Wardsville, MO 65101For Sale
 MLS ID #10073695, Logan Gratz. JCMLS
 - $449,9004 bd3 ba3k sqft3822 Viola Vw, Jefferson City, MO 65101For Sale
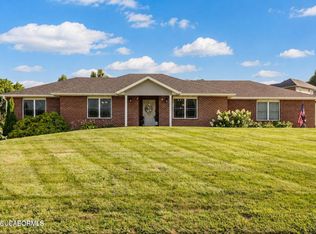 MLS ID #10073527, Beth McGeorge Team. JCMLS
 - $414,9003 bd3 ba2k sqft105 Nash Ct, Jefferson City, MO 65101For Sale
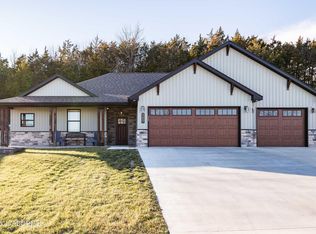 MLS ID #10072884, Beth McGeorge Team. JCMLS
 - $414,0004 bd3 ba2.3k sqft221 Paradigm Dr, Jefferson City, MO 65109For Sale
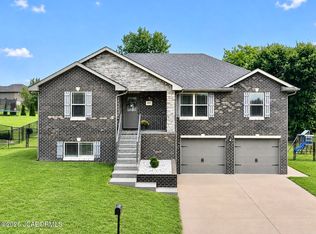 MLS ID #10073814, Denise McCorkle. JCMLS
