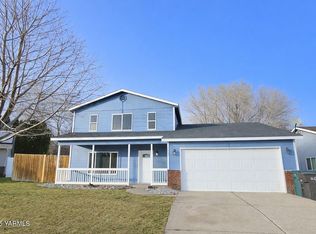
New West Valley subdivision. Our Tieton floor plan offers approx. 1610 sq ft with 3BD/2BA. An extra room for a office/Den, A Generous Mstr. bedroom w/ walk in closet and bath. Laundry/Mudd room off garage. Open plan of living areas grouped around a large central kitchen with upgraded appliances. 9ft ceilings. Buyer to verify sq. footage. *Taxes for lot only.
This property is not currently displayed as for sale or rent on Zillow. This may be different from what's on other websites or public sources.