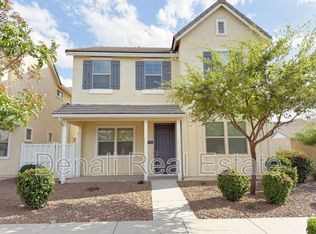
MOVE-IN READY! Seller may assist with an interest-rate buydown! FABUOULS Location...close to everything and community pool! Beautifully maintained Gilbert home offering a bright, open floor plan, ENOURMOUS Master Shower, gorgeous kitchen with granite countertops and large island, spacious bedrooms, excellent storage, and low-maintenance outdoor living. Small office area to have a private place to work from home, etc. Inside, you'll find a bright and open living space with tile flooring, neutral finishes, abundant natural light and a spacious great-room layout. The kitchen is the heart of the home, featuring rich cabinetry, granite countertops, stainless-steel appliances, a large center island with breakfast bar seating, and plenty of cabinet and counter space.
For sale
$480,000
2214 S ANNIE Lane, Gilbert, AZ 85295
3beds
2,129sqft
Single Family Residence
Built in 2016
3,570 Square Feet Lot
$-- Zestimate®
$225/sqft
$136/mo HOA
What's special
Bright open floor planAbundant natural lightLarge islandSmall office areaRich cabinetryNeutral finishesLow-maintenance outdoor living
- 13 days
- 375
- 49
Likely to sell faster than
Zillow last checked:
Listing updated:
Listed by:
Lisa Buhr 602-339-1939,
HomeSmart
Source: ARMLS,MLS#: 7082279
Facts & features
Interior
Bedrooms & bathrooms
- Bedrooms: 3
- Bathrooms: 3
- Full bathrooms: 2
- 1/2 bathrooms: 1
Heating
- Electric
Cooling
- Central Air, Ceiling Fan(s)
Appliances
- Included: Built-in Microwave, Dishwasher, Disposal, Gas Range, Gas Oven, Electric Cooktop
- Laundry: Upper Level, Inside
Features
- High Speed Internet, Granite Counters, Upstairs, Eat-in Kitchen, Kitchen Island, Pantry, Full Bth Master Bdrm
- Flooring: Carpet, Tile
- Windows: Double Pane Windows
- Has basement: No
- Has fireplace: No
Interior area
- Total structure area: 2,129
- Total interior livable area: 2,129 sqft
Property
Parking
- Total spaces: 2
- Parking features: Attached, Garage Door Opener
- Attached garage spaces: 2
Features
- Stories: 2
- Patio & porch: Covered
- Has spa: Yes
- Spa features: Private
- Fencing: Back Yard
Lot
- Size: 3,570 Square Feet
- Features: Sprinklers In Rear, Sprinklers In Front
Details
- Parcel number: 31320194
Construction
Type & style
- Home type: SingleFamily
- Property subtype: Single Family Residence
Materials
- Stucco, Block
- Roof: Tile
Condition
- Year built: 2016
Utilities & green energy
- Sewer: Public Sewer
Community & HOA
Community
- Features: Pool
- Subdivision: BUNGALOWS AT COOLEY STATION
HOA
- Has HOA: Yes
- Services included: Maintenance Grounds
- HOA fee: $136 monthly
- HOA name: unknown
Location
- Region: Gilbert
Financial & listing details
- Price per square foot: $225/sqft
- Tax assessed value: $434,700
- Annual tax amount: $1,765
- Date on market: 9/18/2026
- Cumulative days on market: 13 days
- Listing terms: Conventional,FHA,VA Loan
- Ownership: Fee Simple
Estimated market value
Not available
Estimated sales range
Not available
Not available
Price history
| Date | Event | Price |
|---|---|---|
| 9/18/2026 | Listed for sale | $480,000+72%$225/sqft |
Source:  ARMLS #7082279 Report a problem ARMLS #7082279 Report a problem | ||
| 11/23/2016 | Sold | $278,996$131/sqft |
Source: Public Record Report a problem | ||
Public tax history
| Year | Property taxes | Tax assessment |
|---|---|---|
| 2025 | $1,737 -6.5% | $43,470 -3.1% |
| 2024 | $1,857 -0.6% | $44,850 +106% |
| 2023 | $1,868 +3.1% | $21,770 -27% |
| 2022 | $1,812 -4.6% | $29,810 +6.7% |
| 2021 | $1,900 +3.2% | $27,950 +6.8% |
| 2020 | $1,841 +3.9% | $26,160 +9.9% |
| 2019 | $1,772 | $23,810 +5% |
| 2018 | $1,772 +3.8% | $22,670 +4.7% |
| 2017 | $1,708 +15830.8% | $21,660 +449% |
| 2016 | $11 | $3,945 |
Find assessor info on the county website
Monthly payment
Est. payment
Payment breakdown
Explore the cost of this home by adjusting the details. Changes won't be saved.Climate risks
Neighborhood: Cooley Station
Nearby schools
Schools provided by the listing agent
- Elementary: Higley Traditional Academy
- Middle: Cooley Middle School
- High: Williams Field High School
- District: Higley Unified School District
Source: ARMLS. This data may not be complete. We recommend contacting the local school district to confirm school assignments for this home.
Similar homes
- $480,0003 bd3 ba2.1k sqft3801 E ROBERT Street, Gilbert, AZ 85295For Sale
 MLS ID #7076753, Patrick Lee Kaiser, My Home Group Real Estate. ARMLS
 - $499,0003 bd3 ba2.1k sqft2275 S Agnes Lane, Gilbert, AZ 85295For Sale
 MLS ID #7068454, Chun Crouse, RE/MAX Fine Properties. ARMLS
 - $450,0003 bd3 ba1.9k sqft3707 E Perkinsville Street, Gilbert, AZ 85295For Sale
 MLS ID #7081236, Joanne Traynor, HomeSmart. ARMLS
 - $500,0003 bd3 ba2k sqft4278 E ERIE Street, Gilbert, AZ 85295For Sale
 MLS ID #7082851, Cecilia A Prest, Russ Lyon Sotheby's International Realty. ARMLS
