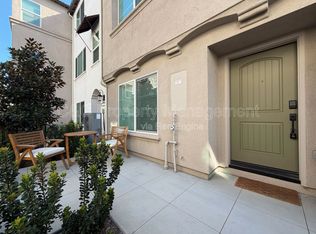
BACK ON THE MARKET! QUICK CLOSE on brand new construction in Escondido! This spacious 3-story townhome offers modern luxury, with large windows, 9' ceilings, attached 2-car garage, energy efficient features throughout! The front door opens to a roomy den; great spot for a home-office! Upstairs is a spacious living area and open-kitchen with large island and no sink in the island, so it's completely usable. Stainless steel LG appliances are included, featuring a 5-burner gas range, microwave/hood, dishwasher & stacked W/D. The quartz countertops are lovely, as is the white cabinetry throughout. Step upstairs to the top floor, and find a comfortable primary bedroom with walk-in-closet and bathroom with double sinks. Down the hall are 2 secondary bedrooms that share a bathroom. There is a laundry area with space for a stacked washer/dryer and also a folding area/cabinets. Beautiful, upgraded flooring includes luxury vinyl plank, Berber style carpet & porcelain tile. Garage floor has epoxy coating as well. Many modern conveniences are also included, such as the Ring video doorbell, "smart" thermostats, & "smart" switches. Small front patio for a seating area/ BBQ.
Sold for $764,900
$764,900
2214 S Cordon Gln #703, Escondido, CA 92025
3beds
1,637sqft
Townhouse
Built in 2024
-- sqft lot
$772,800 Zestimate®
$467/sqft
$4,348 Estimated rent
Home value
$772,800
$734,000 - $811,000
$4,348/mo
Zestimate® history
Owner options
List your home for rent
$4,348/mo
Rent Zestimate®
Find your next renter with Zillow Rental Manager. Plus, with online applications, you can quickly screen prospective tenants – for free.
$4,348/mo
Rent Zestimate®
Refinance and save
$5,283/mo
Est. payment
Refinancing to a lower rate could help reduce your monthly payments and save thousands over the life of the loan.
$5,283/mo
Est. payment
Explore your selling options
Work with a Zillow partner agent
Leverage their expertise and Zillow's premium Showcase listings to get your home seen by more buyers.
Get startedList with your own agent
Get your home in front of millions of buyers by listing it on Zillow.
Learn how to do itSell it yourself
Take full control of how buyers see your home on Zillow by listing For Sale by Owner (FSBO).
List your homeWhat's special
Roomy denGarage floorDouble sinksQuartz countertopsModern luxuryWhite cabinetryUpgraded flooring
Zillow last checked:
Listing updated:
Listed by:
Sylvia Rose DRE #01377761 760-415-2165,
Warmington Residential
Bought with:
Rong Peng, DRE #01906554
Harvest Realty Development Inc
Source: SDMLS,MLS#: 230017540 Originating MLS: SDMLS
Originating MLS: SDMLSFacts & features
Interior
Bedrooms & bathrooms
- Bedrooms: 3
- Bathrooms: 3
- Full bathrooms: 2
- 1/2 bathrooms: 1
Heating
- Forced Air Unit
Cooling
- Central Forced Air
Appliances
- Included: Dishwasher, Disposal, Fire Sprinklers, Garage Door Opener, Microwave, Solar Panels, Energy Star Appliances, Water Line to Refr, Gas Range, Gas Cooking, Tankless Water Heater
- Laundry: Electric, Gas, Washer Hookup
Features
- Flooring: Carpet, Laminate, Tile
- Common walls with other units/homes: Middle
Interior area
- Total structure area: 1,637
- Total interior livable area: 1,637 sqft
Property
Parking
- Total spaces: 2
- Parking features: Attached
- Garage spaces: 2
Features
- Levels: 3 Story
- Stories: 3
- Pool features: N/K
- Fencing: N/K
Construction
Type & style
- Home type: Townhouse
- Architectural style: Mediterranean/Spanish
- Property subtype: Townhouse
Materials
- Stucco
- Roof: Tile/Clay
Condition
- Year built: 2024
Utilities & green energy
- Sewer: Sewer Connected
- Water: Meter on Property
Community & HOA
Community
- Features: BBQ, Pet Restrictions
- Subdivision: SOUTH ESCONDIDO
HOA
- Services included: Common Area Maintenance, Exterior (Landscaping), Exterior Bldg Maintenance, Limited Insurance
- HOA fee: $302 monthly
- HOA name: Blvd Park Maint Assn
Location
- Region: Escondido
Financial & listing details
- Price per square foot: $467/sqft
- Date on market: 9/7/2023
- Listing terms: Cash,Conventional,FHA,VA
Price history
| Date | Event | Price |
|---|---|---|
| 3/13/2024 | Sold | $764,900$467/sqft |
Source:  SDMLS #230017540 Report a problem SDMLS #230017540 Report a problem | ||
| 2/26/2024 | Pending sale | $764,900$467/sqft |
Source: SDMLS #230017540 Report a problem | ||
| 2/22/2024 | Price change | $764,900+10.1%$467/sqft |
Source: SDMLS #230017540 Report a problem | ||
| 9/23/2023 | Pending sale | $694,900$424/sqft |
Source: SDMLS #230017540 Report a problem | ||
| 9/7/2023 | Listed for sale | $694,900$424/sqft |
Source: SDMLS #230017540 Report a problem | ||
Public tax history
Tax history is unavailable.
Neighborhood: 92025
Nearby homes
- $719,0003 bd3 ba1.6k sqft2215 S Cordon Gln, Escondido, CA 92025Off Market
- $678,3003 bd3 ba1.4k sqft2209 N Cordon Gln, Escondido, CA 92025Off Market

- $831,9003 bd3 ba1.4k sqft371 Boulevard Park, Escondido, CA 92025Off Market

- $675,0002 bd3 ba1.1k sqft370 Volary Gln, Escondido, CA 92025For Sale

- $772,5003 bd3 ba1.6k sqft2217 Brix Gln, Escondido, CA 92025Sold
- $737,4602 bd1 ba769 sqft2222 S Escondido Blvd, Escondido, CA 92025Off Market
- $576,1002 bd3 ba1.1k sqft2202 N Cordon Gln, Escondido, CA 92025Off Market
- $584,8002 bd3 ba1.2k sqft352 Boulevard Park, Escondido, CA 92025Off Market
Nearby schools
GreatSchools rating
- 7/10L. R. Green Elementary SchoolGrades: K-5Distance: 0.9 mi
- 6/10Bear Valley Middle SchoolGrades: 6-8Distance: 1.1 mi
- 7/10San Pasqual High SchoolGrades: 9-12Distance: 1.6 mi
Schools provided by the listing agent
- District: Escondido Union School District
Source: SDMLS. This data may not be complete. We recommend contacting the local school district to confirm school assignments for this home.
Get a cash offer in 3 minutes
Find out how much your home could sell for in as little as 3 minutes with a no-obligation cash offer.
Estimated market value
$772,800
Get a cash offer in 3 minutes
Find out how much your home could sell for in as little as 3 minutes with a no-obligation cash offer.
Estimated market value
$772,800
- California
- San Diego County
- Escondido
- 92025
- 2214 S Cordon Gln Unit 703
Nearby cities
Nearby neighborhoods
Nearby zip codes
Other Escondido Topics
