This is more than just a beautifully designed home minutes from downtown—it’s a rare opportunity to take advantage of an exclusive 30-year fixed conventional loan with no mortgage insurance, no down payment, and no income restrictions. That’s right—qualified buyers (640+ credit score, 680 for 100% financing) can purchase this stunning home with zero down, no prepayment penalties, and no added fees. You don’t have to be a first-time buyer—just ready to make this your primary residence (borrowers must not own any other real estate at closing). It’s a smart, streamlined way to maximize your buying power in one of Nashville’s most exciting neighborhoods. Loan available through preferred lender. More information in the documents.
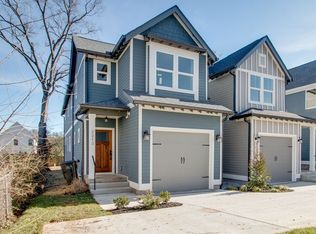
Now, about the home: tucked away on a quiet dead-end street just minutes from downtown, this like-new 3-bedroom, 2.5-bath gem offers the perfect balance of city convenience and peaceful retreat. Enjoy a one-car garage, additional off-street parking, and a covered front porch that welcomes you in with style. Inside, you'll find soaring ceilings, hardwood floors, recessed and designer lighting, and a beautifully appointed powder room on the main level.
The open-concept layout flows effortlessly to a spacious living room, dining area, and a chef-worthy kitchen featuring quartz countertops, gas range, stainless appliances (seller is offering a $2,000 refrigerator allowance), walk-in pantry, ceramic tile backsplash, and an eat-in bar perfect for entertaining. Upstairs, the primary suite impresses with vaulted ceilings, a large walk-in closet, and a spa-inspired bath with double vanities and a seamless glass walk-in tile shower. Outside, a fully fenced backyard and large patio offer a private space to relax or entertain. Washer and dryer remain for added convenience.
Live close to the action with financial flexibility that’s built to empower. Ask us how to qualify for this unique loan and make this modern urban retreat your own.
Closed
$540,000
2214 Sadler Ave, Nashville, TN 37210
3beds
1,958sqft
Horizontal Property Regime - Detached, Residential
Built in 2019
871 Square Feet Lot
$539,300 Zestimate®
$276/sqft
$3,196 Estimated rent
Home value
$539,300
$512,000 - $572,000
$3,196/mo
Zestimate® history
Owner options
List your home for rent
$3,196/mo
Rent Zestimate®
Find your next renter with Zillow Rental Manager. Plus, with online applications, you can quickly screen prospective tenants – for free.
$3,196/mo
Rent Zestimate®
Refinance and save
$3,211/mo
Est. payment
Refinancing to a lower rate could help reduce your monthly payments and save thousands over the life of the loan.
$3,211/mo
Est. payment
Explore your selling options
Work with a Zillow partner agent
Leverage their expertise and Zillow's premium Showcase listings to get your home seen by more buyers.
Get startedList with your own agent
Get your home in front of millions of buyers by listing it on Zillow.
Learn how to do itSell it yourself
Take full control of how buyers see your home on Zillow by listing For Sale by Owner (FSBO).
List your homeWhat's special
One-car garageWalk-in pantryFully fenced backyardGas rangeCovered front porchOpen-concept layoutLarge walk-in closet
Zillow last checked:
Listing updated:
Listed by:
Kevin Wilson, Broker, ABR, AHWD, CIPS, CNE, CRS, C2EX, GRI, PSA, SRES 615-390-5065,
Parks Compass
Bought with:
Laura Lee Scoggins, 333125
Benchmark Realty, LLC
Source: RealTracs MLS as distributed by MLS GRID,MLS#: 2942157
Facts & features
Interior
Bedrooms & bathrooms
- Bedrooms: 3
- Bathrooms: 3
- Full bathrooms: 2
- 1/2 bathrooms: 1
Heating
- Central, Electric, Heat Pump
Cooling
- Central Air, Electric
Appliances
- Included: Electric Oven, Electric Range, Dishwasher, Dryer, Ice Maker, Microwave, Refrigerator, Stainless Steel Appliance(s), Washer
- Laundry: Electric Dryer Hookup, Washer Hookup
Features
- Ceiling Fan(s), Entrance Foyer, High Ceilings, Open Floorplan, Pantry, Smart Thermostat, Walk-In Closet(s), High Speed Internet
- Flooring: Wood, Tile
- Basement: None,Crawl Space
- Has fireplace: No
Interior area
- Total structure area: 1,958
- Total interior livable area: 1,958 sqft
- Finished area above ground: 1,958
Property
Parking
- Total spaces: 3
- Parking features: Garage Door Opener, Garage Faces Front, Concrete, Driveway, On Street
- Attached garage spaces: 1
- Uncovered spaces: 2
Features
- Levels: Two
- Stories: 2
- Patio & porch: Porch, Covered, Patio
- Exterior features: Smart Lock(s)
- Fencing: Back Yard
Lot
- Size: 871 Square Feet
- Features: Cleared, Level
- Topography: Cleared,Level
Details
- Parcel number: 119010G00200CO
- Special conditions: Standard
Construction
Type & style
- Home type: SingleFamily
- Architectural style: Traditional
- Property subtype: Horizontal Property Regime - Detached, Residential
Materials
- Fiber Cement
- Roof: Shingle
Condition
- New construction: No
- Year built: 2019
Utilities & green energy
- Sewer: Public Sewer
- Water: Public
- Utilities for property: Electricity Available, Water Available, Cable Connected
Community & HOA
Community
- Security: Smoke Detector(s)
- Subdivision: Homes On Sadler Avenue
HOA
- Has HOA: No
Location
- Region: Nashville
Financial & listing details
- Price per square foot: $276/sqft
- Tax assessed value: $578,200
- Annual tax amount: $3,496
- Date on market: 7/15/2025
- Electric utility on property: Yes
Price history
| Date | Event | Price |
|---|---|---|
| 10/6/2025 | Sold | $540,000-1.8%$276/sqft |
Source:  RealTracs MLS as distributed by MLS GRID #2942157 Report a problem RealTracs MLS as distributed by MLS GRID #2942157 Report a problem | ||
| 10/1/2025 | Pending sale | $550,000$281/sqft |
Source: RealTracs MLS as distributed by MLS GRID #2942157 Report a problem | ||
| 9/5/2025 | Contingent | $550,000$281/sqft |
Source: RealTracs MLS as distributed by MLS GRID #2942157 Report a problem | ||
| 6/23/2025 | Price change | $550,000-4.3%$281/sqft |
Source: RealTracs MLS as distributed by MLS GRID #2882397 Report a problem | ||
| 5/20/2025 | Price change | $575,000-4.2%$294/sqft |
Source: RealTracs MLS as distributed by MLS GRID #2882397 Report a problem | ||
| 5/9/2025 | Listed for sale | $600,000+15.4%$306/sqft |
Source: RealTracs MLS as distributed by MLS GRID #2882397 Report a problem | ||
| 10/26/2021 | Sold | $520,000+4%$266/sqft |
Source: RealTracs MLS as distributed by MLS GRID #2275195 Report a problem | ||
| 7/24/2021 | Pending sale | $500,000$255/sqft |
Source: RealTracs MLS as distributed by MLS GRID #2275195 Report a problem | ||
| 7/23/2021 | Listed for sale | $500,000+25%$255/sqft |
Source: RealTracs MLS as distributed by MLS GRID #2275195 Report a problem | ||
| 4/1/2020 | Sold | $400,000+2.6%$204/sqft |
Source: Public Record Report a problem | ||
| 3/7/2020 | Pending sale | $389,999$199/sqft |
Source: Keller Williams Realty Nashville Green Hills #2122698 Report a problem | ||
| 2/13/2020 | Listed for sale | $389,999+132.1%$199/sqft |
Source: Keller Williams Realty #2122698 Report a problem | ||
| 3/15/2019 | Sold | $168,000$86/sqft |
Source: Public Record Report a problem | ||
Public tax history
| Year | Property taxes | Tax assessment |
|---|---|---|
| 2025 | $4,068 +16.4% | $144,550 +34.6% |
| 2024 | $3,496 | $107,425 |
| 2023 | $3,496 | $107,425 |
| 2022 | $3,496 -1% | $107,425 |
| 2021 | $3,532 -4.6% | $107,425 +22.5% |
| 2020 | $3,701 | $87,675 |
| 2019 | -- | -- |
| 2018 | $976 +25.8% | $30,950 |
| 2017 | $776 | $30,950 +50.4% |
| 2016 | -- | $20,575 |
| 2015 | $776 -16.5% | $20,575 |
| 2014 | $929 | $20,575 |
| 2013 | -- | $20,575 +3.3% |
| 2012 | -- | $19,925 |
| 2011 | -- | $19,925 |
| 2010 | -- | $19,925 |
| 2009 | -- | $19,925 +20.4% |
| 2008 | -- | $16,550 |
| 2007 | -- | $16,550 |
| 2006 | -- | -- |
| 2005 | -- | -- |
| 2004 | -- | -- |
| 2003 | -- | -- |
| 2002 | -- | -- |
| 2001 | -- | -- |
| 2000 | -- | -- |
Find assessor info on the county website
Neighborhood: Woodycrest
Nearby homes
- $122,1003 bd1 ba982 sqft2216 Sadler Ave, Nashville, TN 37210Off Market
- $570,0003 bd3 ba1.8k sqft2212 Sadler Ave, Nashville, TN 37210Sold
- $200-- bd-- ba-- sqft2212B Sadler Ave, Nashville, TN 37210Off Market
- $524,9004 bd3 ba2.2k sqft2216 Sadler Ave #B, Nashville, TN 37210For Sale

- $224,4002 bd1 ba690 sqft2210 Sadler Ave, Nashville, TN 37210Off Market
- $284,6002 bd1 ba1.2k sqft2218 Sadler Ave, Nashville, TN 37210Off Market
- $248,3002 bd1 ba880 sqft2220 Sadler Ave, Nashville, TN 37210Off Market
- $135,0002 bd1 ba770 sqft2213 Wickson Ave, Nashville, TN 37210Off Market
Nearby schools
GreatSchools rating
- 7/10John B Whitsitt Elementary SchoolGrades: PK-5Distance: 0.9 mi
- 5/10Cameron College PrepGrades: 5-8Distance: 1.9 mi
- 3/10Glencliff Comp High SchoolGrades: 9-12Distance: 1.9 mi
Schools provided by the listing agent
- Elementary: John B. Whitsitt Elementary
- Middle: Cameron College Preparatory
- High: Glencliff High School
Source: RealTracs MLS as distributed by MLS GRID. This data may not be complete. We recommend contacting the local school district to confirm school assignments for this home.
Get a cash offer in 3 minutes
Find out how much your home could sell for in as little as 3 minutes with a no-obligation cash offer.
Estimated market value
$539,300
Get a cash offer in 3 minutes
Find out how much your home could sell for in as little as 3 minutes with a no-obligation cash offer.
Estimated market value
$539,300
- Tennessee
- Davidson County
- Nashville
- 37210
- Woodycrest
- 2214 Sadler Ave
Nearby cities
Nearby neighborhoods
Nearby zip codes
Other Nashville Topics
