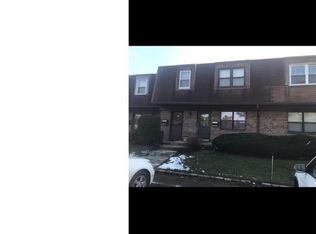
Grandville Arms premieres this lovely 2 Bed 1 Bath ground level unit in desirable Hamilton Square, ready and waiting for you! Lovingly owned and maintained, ready and waiting for its new owners to make it their very own. Offering accessible, one level living, step in to find a spacious, light and bright living room with hardwood floors that shine and a slider to the peaceful rear patio. Eat-in-kitchen offers ample cabinet storage, gorgeous granite counters, and plenty of dinette space. Two generously sized bedrooms and the main full bath with tub shower rounds out the interior of this gem. Charming outdoor patio is the perfect spot to enjoy your morning coffee, backing to serene, private wooded views. Shared common basement offers a large storage unit and shared laundry facilities. Assigned on-site parking, with a lot of open guest parking, an abundance of green space in the front and back of the home, central air/forced heat, and easy, maintenance free living in a prime commuter location, with easy access to major roads, public transit, shopping, dining, Veterans Park, the hospital, and more! Don't miss out! Come and see TODAY!!
For sale
$245,000
2214 Silver Ct, Hamilton, NJ 08690
2beds
852sqft
Condominium
Built in 1981
-- sqft lot
$246,800 Zestimate®
$288/sqft
$-- HOA
What's special
Assigned on-site parkingAccessible one level livingPlenty of dinette spaceTwo generously sized bedroomsHardwood floors that shineAmple cabinet storageSerene private wooded views
- 6 days |
- 200 |
- 27 |
Zillow last checked:
Listing updated:
Listed by:
ROBERT DEKANSKI,
RE/MAX 1st ADVANTAGE 732-827-5344,
MICHAEL LAICO,
RE/MAX 1st ADVANTAGE
Source: All Jersey MLS,MLS#: 2618423R
Loading...
Facts & features
Interior
Bedrooms & bathrooms
- Bedrooms: 2
- Bathrooms: 1
- Full bathrooms: 1
Primary bedroom
- Features: 1st Floor
- Level: First
- Area: 196.81
- Dimensions: 16.75 x 11.75
Bedroom 2
- Area: 104.06
- Dimensions: 11.25 x 9.25
Bathroom
- Features: Tub Shower
Dining room
- Features: Living Dining Combo
Kitchen
- Features: Granite/Corian Countertops, Eat-in Kitchen
- Area: 165.33
- Dimensions: 15.5 x 10.67
Living room
- Area: 187.02
- Dimensions: 15.92 x 11.75
Basement
- Area: 0
Heating
- Forced Air
Cooling
- Central Air
Appliances
- Included: Dishwasher, Dryer, Electric Range/Oven, Refrigerator, See Remarks, Washer, Electric Water Heater
Features
- Blinds, Drapes-See Remarks, Shades-Existing, 2 Bedrooms, Kitchen, Living Room, Bath Full, None
- Flooring: Carpet, Ceramic Tile, Vinyl-Linoleum, Wood
- Windows: Screen/Storm Window, Blinds, Drapes, Shades-Existing
- Basement: Full, Storage Space, Interior Entry, Laundry Facilities
- Has fireplace: No
Interior area
- Total structure area: 852
- Total interior livable area: 852 sqft
Property
Parking
- Parking features: Additional Parking, Asphalt, Common, On Site, Paved, Assigned
- Has uncovered spaces: Yes
- Details: Assigned
Features
- Levels: One, Ground Floor
- Stories: 1
- Patio & porch: Porch, Patio
- Exterior features: Open Porch(es), Curbs, Patio, Door(s)-Storm/Screen, Screen/Storm Window, Sidewalk
Lot
- Size: 10,868 Square Feet
- Dimensions: 43.00 x 15.00
- Features: Near Shopping, Near Train, Level, Near Public Transit
Details
- Parcel number: 0302167000000075
Construction
Type & style
- Home type: Condo
- Architectural style: Traditional
- Property subtype: Condominium
Materials
- Roof: Asphalt
Condition
- Year built: 1981
Utilities & green energy
- Gas: Natural Gas
- Sewer: Public Sewer
- Water: Public
- Utilities for property: Electricity Connected, Natural Gas Connected
Community & HOA
Community
- Features: Curbs, Sidewalks
HOA
- Has HOA: Yes
- Services included: Common Area Maintenance, Maintenance Structure, Snow Removal, Trash, Maintenance Grounds, Maintenance Fee
- Additional fee info: Maintenance Expense: $319 Monthly
Location
- Region: Hamilton
Financial & listing details
- Price per square foot: $288/sqft
- Tax assessed value: $88,300
- Annual tax amount: $3,274
- Date on market: 7/1/2026
- Ownership: Condominium
- Electric utility on property: Yes
Estimated market value
$246,800
$234,000 - $259,000
$2,073/mo
Price history
| Date | Event | Price |
|---|---|---|
| 7/1/2026 | Listed for sale | $245,000+181.6%$288/sqft |
Source: | ||
| 9/17/2014 | Sold | $87,000-13%$102/sqft |
Source: Public Record Report a problem | ||
| 6/24/2014 | Price change | $99,990-9%$117/sqft |
Source: Weidel Realtors #6259720 Report a problem | ||
| 11/18/2013 | Price change | $109,900-8.3%$129/sqft |
Source: Weidel Realtors #6259720 Report a problem | ||
| 8/5/2013 | Listed for sale | $119,900-5.6%$141/sqft |
Source: Weidel Realtors #6259720 Report a problem | ||
| 4/17/2004 | Sold | $127,000+108.2%$149/sqft |
Source: Public Record Report a problem | ||
| 12/1/1995 | Sold | $61,000$72/sqft |
Source: Public Record Report a problem | ||
Public tax history
| Year | Property taxes | Tax assessment |
|---|---|---|
| 2025 | $3,112 | $88,300 |
| 2024 | $3,112 +4.6% | $88,300 |
| 2023 | $2,974 +3.2% | $88,300 |
| 2022 | $2,881 +6.5% | $88,300 |
| 2021 | $2,705 +2.3% | $88,300 |
| 2020 | $2,645 +0.6% | $88,300 |
| 2019 | $2,630 +2.6% | $88,300 |
| 2018 | $2,562 +1.7% | $88,300 |
| 2017 | $2,520 -15.3% | $88,300 |
| 2016 | $2,974 +1.7% | $88,300 +36.3% |
| 2015 | $2,923 +4% | $64,800 |
| 2014 | $2,810 +1% | $64,800 |
| 2013 | $2,783 +2% | $64,800 |
| 2012 | $2,729 -1.2% | $64,800 |
| 2011 | $2,760 +2% | $64,800 |
| 2010 | $2,707 | $64,800 |
| 2009 | -- | $64,800 |
| 2008 | $2,404 +13.2% | $64,800 |
| 2007 | $2,123 | $64,800 +9.3% |
| 2006 | -- | $59,300 |
| 2005 | -- | $59,300 |
| 2004 | $766 | $59,300 |
| 2003 | -- | $59,300 +4.4% |
| 2002 | -- | $56,800 +7.6% |
| 2001 | -- | $52,800 |
Find assessor info on the county website
Monthly payment
Est. payment$--/mo
Payment breakdown
Explore the cost of this home by adjusting the details. Changes won't be saved.All calculations are estimates and provided by Zillow, Inc. for informational purposes only. Actual amounts may vary.
HOA fees may include property taxes on listings classified as Co-Ops. Contact the listing agent and/or owner for fee details.
Mortgage interest rates are dependent on a number of factors, including credit score, down payment, and repayment length. Interest rate data provided by Zillow Group Marketplace, Inc. as of 1/1/1970 from various mortgage lenders with which we have lead or other similar arrangements; the Estimated Payment is an average of those rates.
See how much you could borrow to make a competitive offer.
Climate risks
Neighborhood: 08690
Nearby schools
GreatSchools rating
- 5/10Langtree Elementary SchoolGrades: K-5Distance: 0.6 mi
- 5/10Richard C Crockett Middle SchoolGrades: 6-8Distance: 1.8 mi
- 4/10Hamilton East-Steinert High SchoolGrades: 9-12Distance: 0.9 mi
A local agent can set up tours, give advice and negotiate with sellers.
A local lender can help you make sure your offer is ready when you are.
- New Jersey
- Mercer County
- Trenton
- 08690
- 2214 Silver Ct


