Skip main navigation
Sold for $1,173,000
  • $1,173,000

    2214 Spyglass Dr, Brentwood, CA 94513

    5beds
    3,276sqft
    Single Family Residence
    Built in 2005
    6,098 Square Feet Lot
    $1,134,000 Zestimate®
    $358/sqft
    $4,181 Estimated rent

    Home value

    $1,134,000

    $1.02M - $1.27M

    $4,181/mo

    Zestimate® history
    Loading
    Loading...

    Owner options

    List your home for rent

    $4,181/mo

    Rent Zestimate®

    Find your next renter with Zillow Rental Manager. Plus, with online applications, you can quickly screen prospective tenants – for free.

    Learn more

    $4,181/mo

    Rent Zestimate®

    Refinance and save

    $7,508/mo

    Est. payment

    Refinancing to a lower rate could help reduce your monthly payments and save thousands over the life of the loan.

    See today's rates

    $7,508/mo

    Est. payment

    Explore your selling options

    Work with a Zillow partner agent

    Leverage their expertise and Zillow's premium Showcase listings to get your home seen by more buyers.

    Get started

    List with your own agent

    Get your home in front of millions of buyers by listing it on Zillow.

    Learn how to do it

    Sell it yourself

    Take full control of how buyers see your home on Zillow by listing For Sale by Owner (FSBO).

    List your home

    What's special

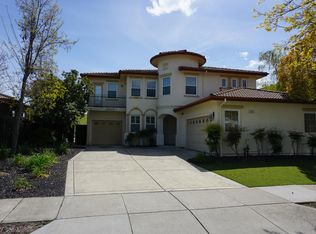
    Cozy fireplacePrivate balconyElegant staircaseSerene backyardSunny family roomRemodeled modern kitchenJunior master suite
    Step into this luxurious home featuring a stunning circular foyer and elegant staircase. The heart of the home is a remodeled modern kitchen with cambria quartz counters, designer subway tile backsplash, stainless steel appliances, double ovens, and a wine refrigerator, perfect for culinary enthusiasts. Enjoy sought-after views of rolling hills and open space through the abundant windows that fill the space with natural light. The spacious master suite is a true retreat with a private balcony as well as showcasing a massive bathroom with a huge vanity surrounded by windows. A junior master suite downstairs offers a private bath and its own exterior entrance, ideal for multi-generational living. Unwind in the serene backyard, enjoy cool evenings by the fire pit, designed for relaxation and enjoying the beautiful views. The formal dining room has direct kitchen access through a butler’s pantry, and the large formal living room and sunny family room, complete with a cozy fireplace, provide ample space for gatherings. This home perfectly blends luxury, style, comfort, and functionality. Located in the desirable Deer Ridge community, this home will not disappoint!!!

    Zillow last checked:

    Listing updated:

    Listed by:

    Linda Haycox 925-783-1924,

    Corcoran Icon Properties

    Bought with:

    Roy Chetty, DRE #02126287

    eXp Realty of California Inc

    Source: bridgeMLS/CCAR/Bay East AOR,MLS#: 41075361MLS Logo

    Facts & features

    Interior

    Bedrooms & bathrooms
    • Bedrooms: 5
    • Bathrooms: 4
    • Full bathrooms: 3
    • 1/2 bathrooms: 1
    Kitchen
    • Features: Breakfast Bar, Breakfast Nook, Counter - Solid Surface, Counter - Stone, Dishwasher, Double Oven, Eat In Kitchen, Garbage Disposal, Gas Range/Cooktop, Ice Maker Hookup, Island, Microwave, Oven Built-in, Pantry, Updated Kitchen, Wet Bar
    Heating
    • Forced Air
    Cooling
    • Ceiling Fan(s)
    Appliances
    • Included: Dishwasher, Double Oven, Gas Range, Plumbed For Ice Maker, Microwave, Oven
    Features
    • In-Law Floorplan, Breakfast Bar, Breakfast Nook, Counter - Solid Surface, Pantry, Updated Kitchen, Wet Bar
    • Flooring: Tile, Carpet
    • Number of fireplaces: 1
    • Fireplace features: Family Room
    Interior area
    • Total structure area: 3,276
    • Total interior livable area: 3,276 sqft

    Property

    Parking
    • Total spaces: 3
    • Parking features: Garage Door Opener
    • Attached garage spaces: 3
    Features
    • Levels: Two Story
    • Stories: 2
    • Exterior features: Back Yard, Landscape Back, Landscape Front
    • Pool features: None
    • Has view: Yes
    • View description: Hills
    Lot
    • Size: 6,098 Square Feet
    • Features: Level, Private
    Details
    • Parcel number: 0074100348
    • Special conditions: Standard

    Construction

    Type & style
    • Home type: SingleFamily
    • Architectural style: Traditional
    • Property subtype: Single Family Residence
    Materials
    • Stucco
    • Foundation: Slab
    Condition
    • Existing
    • New construction: No
    • Year built: 2005

    Utilities & green energy

    • Electric: Other Solar
    • Sewer: Public Sewer
    • Water: Public

    Community & HOA

    HOA
    • Has HOA: No
    Location
    • Region: Brentwood

    Financial & listing details

    • Price per square foot: $358/sqft
    • Tax assessed value: $1,196,460
    • Date on market: 10/4/2024
    • Listing terms: CalHFA,Cash,Conventional,1031 Exchange

    Price history

    DateEventPrice
    2/18/2025Sold$1,173,000$358/sqft
    Source: bridgeMLS/CCAR/Bay East AOR #41075361 Report a problem
    1/8/2025Pending sale$1,173,000$358/sqft
    Source: bridgeMLS/CCAR/Bay East AOR #41075361 Report a problem
    12/2/2024Price change$1,173,000-2.1%$358/sqft
    Source: bridgeMLS/CCAR/Bay East AOR #41075361 Report a problem
    10/4/2024Listed for sale$1,198,000+152.2%$366/sqft
    Source: bridgeMLS/CCAR/Bay East AOR #41075361 Report a problem
    5/30/2008Sold$475,000-5%$145/sqft
    Source: Public Record Report a problem
    4/5/2008Price change$499,900-16.4%$153/sqft
    Source: Keller Williams Realty Report a problem
    3/9/2008Price change$598,000-8%$183/sqft
    Source: Keller Williams Realty Report a problem
    11/4/2007Listed for sale$649,900-3.6%$198/sqft
    Source: Keller Williams Realty Report a problem
    9/18/2007Sold$674,023-20.7%$206/sqft
    Source: Public Record Report a problem
    1/3/2006Sold$850,000$259/sqft
    Source: Public Record Report a problem

    Public tax history

    YearProperty taxesTax assessment
    2026-- $1,196,460 +91.8%
    2025$8,718 -24.5%$623,908 +2%
    2024$11,540 +1.4%$611,675 +2%
    2023$11,377 +1.5%$599,683 +2%
    2022$11,212 +3.1%$587,925 +2%
    2021$10,878 +1.3%$576,398 +1%
    2020$10,739 +0.8%$570,488 +2%
    2019$10,657 +4.1%$559,303 +2%
    2018$10,236 +0.4%$548,337 +2%
    2017$10,195 +2.4%$537,586 +2%
    2016$9,952 +42.1%$527,046 +1.5%
    2015$7,003 $519,130 +2%
    2014$7,003 $508,962 +9.6%
    2013-- $464,500 +13.7%
    2012-- $408,500 -2.3%
    2011-- $418,000 -0.2%
    2010-- $419,000
    2009-- $419,000 -26.3%
    2008-- $568,500 -35.1%
    2007-- $875,772 +31.7%
    2006-- $665,209 +433%
    2005-- $124,813
    Find assessor info on the county website

    Neighborhood: 94513

    Nearby schools

    GreatSchools rating
    Get a cash offer in 3 minutes
    Find out how much your home could sell for in as little as 3 minutes with a no-obligation cash offer.
    Estimated market value
    $1,134,000
    Get a cash offer in 3 minutes
    Find out how much your home could sell for in as little as 3 minutes with a no-obligation cash offer.
    Estimated market value
    $1,134,000