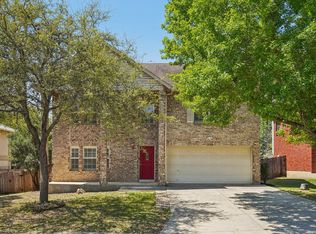
Location, Location, Location! Welcome home to this spacious and beautifully designed 3,141-square-foot residence featuring an open, bright floor plan and four oversized bedrooms with plenty of room for everyone to spread out and enjoy. A welcoming circular driveway provides ample parking and impressive curb appeal. Step inside to a grand foyer that opens to a formal dining room and a generous living area complete with a cozy fireplace-perfect for gathering with family and friends. The well-appointed kitchen offers abundant counter space, making meal preparation and entertaining a breeze. The expansive primary suite is a true retreat, featuring a versatile sitting area ideal for a reading nook, home office, or private relaxation space. The luxurious en-suite bath includes dual vanities, a large walk-in closet, a soaking garden tub, and a separate walk-in shower. Upstairs, you'll find an enormous family/game room with endless possibilities. Whether you envision a media room, pool table, gaming area, workout space, or additional living area, this flexible space can accommodate it all. Located in the highly desirable Northeast Independent School District, this home is also directly across from San Antonio Christian School. Enjoy convenient access to Highway 281 and Loop 1604, as well as premier shopping, dining, entertainment, and medical facilities, including the renowned North Central Baptist Hospital area. This exceptional home combines space, comfort, and an unbeatable location. Schedule your private showing today and discover all it has to offer!
For sale
$385,000
2214 Stallion Run, San Antonio, TX 78259
4beds
3,142sqft
Single Family Residence
Built in 2000
7,187 Square Feet Lot
$-- Zestimate®
$123/sqft
$25/mo HOA
What's special
Cozy fireplaceOpen bright floor planGrand foyerFormal dining roomFour oversized bedroomsImpressive curb appealLarge walk-in closet
- 46 days |
- 927 |
- 71 |
Zillow last checked:
Listing updated:
Listed by:
Cheri Morris TREC #393637 (210) 365-8484,
All City San Antonio Registered Series
Source: LERA MLS,MLS#: 1973406
Facts & features
Interior
Bedrooms & bathrooms
- Bedrooms: 4
- Bathrooms: 3
- Full bathrooms: 2
- 1/2 bathrooms: 1
Primary bedroom
- Features: Walk-In Closet(s), Ceiling Fan(s), Full Bath
- Area: 252
- Dimensions: 18 x 14
Bedroom 2
- Area: 272
- Dimensions: 17 x 16
Bedroom 3
- Area: 180
- Dimensions: 15 x 12
Bedroom 4
- Area: 130
- Dimensions: 13 x 10
Primary bathroom
- Features: Tub/Shower Separate, Double Vanity
- Area: 253
- Dimensions: 11 x 23
Dining room
- Area: 132
- Dimensions: 12 x 11
Family room
- Area: 644
- Dimensions: 23 x 28
Kitchen
- Area: 165
- Dimensions: 11 x 15
Living room
- Area: 288
- Dimensions: 18 x 16
Heating
- Central, Electric
Cooling
- Central Air
Appliances
- Included: Range, Disposal, Dishwasher, Plumbed For Ice Maker, Electric Water Heater
- Laundry: Main Level, Washer Hookup, Dryer Connection
Features
- Two Living Area, Separate Dining Room, Two Eating Areas, Utility Room Inside, 1st Floor Lvl/No Steps, High Speed Internet, Walk-In Closet(s), Master Downstairs, Ceiling Fan(s)
- Flooring: Carpet, Ceramic Tile, Linoleum
- Windows: Window Coverings
- Has basement: No
- Number of fireplaces: 1
- Fireplace features: Living Room
Interior area
- Total interior livable area: 3,142 sqft
Property
Parking
- Total spaces: 2
- Parking features: Two Car Garage, Circular Driveway
- Garage spaces: 2
- Has uncovered spaces: Yes
Features
- Levels: Two
- Stories: 2
- Patio & porch: Patio
- Pool features: None
- Fencing: Privacy
Lot
- Size: 7,187 Square Feet
- Features: Curbs
- Residential vegetation: Mature Trees
Details
- Parcel number: 178670060040
Construction
Type & style
- Home type: SingleFamily
- Property subtype: Single Family Residence
Materials
- Brick, Siding
- Foundation: Slab
- Roof: Composition
Condition
- Pre-Owned
- New construction: No
- Year built: 2000
Details
- Builder name: KB
Utilities & green energy
- Electric: CPSE
- Sewer: SAWS
- Water: SAWS, Water System
- Utilities for property: City Garbage service
Community & HOA
Community
- Features: Playground, Jogging Trails, Sports Court, City Bus
- Security: Smoke Detector(s), Security System Owned
- Subdivision: Redland Ridge
HOA
- Has HOA: Yes
- HOA fee: $300 annually
- HOA name: REDLAND RIDGE
Location
- Region: San Antonio
Financial & listing details
- Price per square foot: $123/sqft
- Tax assessed value: $385,240
- Annual tax amount: $8,735
- Price range: $385K - $385K
- Date on market: 6/6/2026
- Cumulative days on market: 34 days
- Listing terms: Conventional,FHA,VA Loan,Cash
- Road surface type: Paved
Estimated market value
Not available
Estimated sales range
Not available
Not available
Price history
| Date | Event | Price |
|---|---|---|
| 6/25/2026 | Listed for sale | $385,000$123/sqft |
Source:  LERA MLS #1973406 Report a problem LERA MLS #1973406 Report a problem | ||
| 6/17/2026 | Pending sale | $385,000$123/sqft |
Source: LERA MLS #1973406 Report a problem | ||
| 6/11/2026 | Contingent | $385,000$123/sqft |
Source: LERA MLS #1973406 Report a problem | ||
| 6/6/2026 | Listed for sale | $385,000$123/sqft |
Source: LERA MLS #1973406 Report a problem | ||
Public tax history
| Year | Property taxes | Tax assessment |
|---|---|---|
| 2025 | $3,207 -21% | $385,240 +7% |
| 2024 | $4,059 +1.9% | $360,022 +10% |
| 2023 | $3,984 -26.8% | $327,293 +10% |
| 2022 | $5,445 -1.5% | $297,539 +10% |
| 2021 | $5,529 | $270,490 +2.3% |
| 2020 | $5,529 -1.8% | $264,380 -1.4% |
| 2019 | $5,628 | $268,070 +4.6% |
| 2018 | $5,628 -4.3% | $256,340 +9.9% |
| 2017 | $5,883 +9.7% | $233,145 +10% |
| 2016 | $5,364 +15.1% | $211,950 +9.2% |
| 2015 | $4,660 | $194,161 +10% |
| 2014 | $4,660 | $176,510 +4.6% |
| 2013 | -- | $168,780 -1.7% |
| 2012 | -- | $171,750 0% |
| 2011 | -- | $171,770 -0.9% |
| 2010 | -- | $173,400 -0.1% |
| 2009 | -- | $173,530 -6.5% |
| 2008 | -- | $185,560 +7% |
| 2007 | -- | $173,480 +12% |
| 2006 | -- | $154,900 -3.2% |
| 2005 | -- | $160,000 |
| 2004 | -- | -- |
| 2003 | -- | -- |
| 2002 | -- | -- |
| 2001 | -- | -- |
Find assessor info on the county website
Monthly payment
Est. payment
Payment breakdown
Explore the cost of this home by adjusting the details. Changes won't be saved.Climate risks
Neighborhood: Redland Ridge
Nearby schools
GreatSchools rating
- 8/10Bulverde Creek Elementary SchoolGrades: PK-5Distance: 2.6 mi
- 9/10Tejeda Middle SchoolGrades: 6-8Distance: 2.2 mi
- 8/10Johnson High SchoolGrades: 9-12Distance: 3.3 mi
Schools provided by the listing agent
- Elementary: Bulverde Creek
- Middle: Tejeda
- High: Johnson
- District: North East I.S.D.
Source: LERA MLS. This data may not be complete. We recommend contacting the local school district to confirm school assignments for this home.
- $326,4003 bd2 ba2.5k sqft2210 Stallion Run, San Antonio, TX 78259Off Market
- $312,6003 bd2 ba1.8k sqft2218 Stallion Run, San Antonio, TX 78259Off Market
- $303,1003 bd2 ba1.8k sqft2206 Stallion Run, San Antonio, TX 78259Off Market

- $382,1004 bd2 ba3.4k sqft2302 Stallion Run, San Antonio, TX 78259Off Market
- $401,4005 bd2 ba3.2k sqft18703 Legend Oaks, San Antonio, TX 78259Off Market
- $364,6003 bd2 ba2.9k sqft2306 Stallion Run, San Antonio, TX 78259Off Market
- $441,0004 bd2 ba3.4k sqft2202 Stallion Run, San Antonio, TX 78259Off Market
- $351,1003 bd3 ba2.4k sqft18710 Taylore Run, San Antonio, TX 78259Off Market
A local agent can set up tours, give advice and negotiate with sellers.
A local lender can help you make sure your offer is ready when you are.
Similar homes
- $364,9904 bd3 ba3.2k sqft2318 Tristan, San Antonio, TX 78259For Sale
 MLS ID #1953281, Christopher Marti TREC #628996, Marti Realty Group. LERA MLS
 - $374,9994 bd3 ba2.5k sqft21527 Tenore, San Antonio, TX 78259For Sale
 MLS ID #1971118, Reginald Mathis-Benjamin TREC #784051, Executive Real Estate Group, LLC. LERA MLS
 - $380,0004 bd3 ba2.4k sqft17503 SAPPHIRE RIM DR, San Antonio, TX 78232For Sale
 MLS ID #1966327, Yolanda Barboza TREC #604182, Resi Realty, LLC. LERA MLS
 - $429,0004 bd2 ba2.2k sqft19618 ENCINO KNOLL ST, San Antonio, TX 78259For Sale
 MLS ID #1964603, Gail Lamb TREC #568013, Keller Williams Heritage. LERA MLS
 - $362,0004 bd3 ba2.8k sqft6339 HIGBEE ML, San Antonio, TX 78247For SaleMLS ID #2001427, Josh Boggs TREC #563487, Keller Williams Heritage. LERA MLS
- $460,0004 bd3 ba3.1k sqft3319 ROAN VLY, San Antonio, TX 78259For SaleMLS ID #1960988, Cedric Dequin TREC #645118, Phyllis Browning Company. LERA MLS
- $394,0004 bd3 ba2.5k sqft15402 Fall Place, San Antonio, TX 78247For SaleMLS ID #1966967, Jeffrey Fry TREC #672536, Bliss Real Estate, LLC. LERA MLS
- $390,0003 bd3 ba2.6k sqft16323 Rangerider, San Antonio, TX 78247For SaleMLS ID #1944607, Josh Boggs TREC #563487, Keller Williams Heritage. LERA MLS
- $405,5003 bd3 ba2.6k sqft22307 Mesa Knl, San Antonio, TX 78258For SaleMLS ID #1996309, Rosario Crutchfield TREC #528994, Keller Williams Heritage. LERA MLS
- $349,9004 bd3 ba2.5k sqft6234 Panther Peak, San Antonio, TX 78247For SaleMLS ID #1999405, Cordelia Guevara TREC #745188, eXp Realty. LERA MLS
- $409,9004 bd3 ba2.6k sqft951 PERSIAN GDN, San Antonio, TX 78260For SaleMLS ID #1990813, Michael Trautman TREC #542013, Redfin Corporation. LERA MLS
- $460,0005 bd4 ba3.4k sqft21007 LA PENA, San Antonio, TX 78258For SaleMLS ID #1961000, Thomas Fentress TREC #350944, All City Real Estate. LERA MLS
- $354,5004 bd2 ba2k sqft2011 Broken Oak, San Antonio, TX 78232For SaleMLS ID #1947549, Sylvia Strong TREC #624041, RE/MAX North-San Antonio. LERA MLS
- $500,0004 bd3 ba3.3k sqft4422 Nugget Peak, San Antonio, TX 78259For SaleMLS ID #1958632, Patricia Broyles TREC #423746, Select Properties. LERA MLS
- $325,0004 bd3 ba2.3k sqft16927 GRAHAM WALK, San Antonio, TX 78247For SaleMLS ID #1996524, Holly Stein TREC #729595, Real Broker, LLC. LERA MLS
- $465,0004 bd4 ba3k sqft1902 SHOREHAM, San Antonio, TX 78260For SaleMLS ID #1997038, Genevieve Cavazos TREC #711602, 1st Choice West. LERA MLS
- $337,5004 bd3 ba2.8k sqft4710 Irish Oak, San Antonio, TX 78247For SaleMLS ID #1898717, Jose Jaquez TREC #751114, eXp Realty. LERA MLS
- $375,0004 bd3 ba2.4k sqft10711 Palomino Bnd, San Antonio, TX 78254For SaleMLS ID #1998457, Nancy Muldoon TREC #598966, eXp Realty. LERA MLS
- $379,9994 bd2 ba2.1k sqft4518 Meredith Woods St, San Antonio, TX 78249For SaleMLS ID #1966844, Shareef Assadiq TREC #715369, Coldwell Banker D'Ann Harper. LERA MLS
- $385,0004 bd3 ba3.3k sqft7519 Waketon, San Antonio, TX 78250For SaleMLS ID #1944508, Gloria Hernandez TREC #538049, Gloria M. Hernandez. LERA MLS
