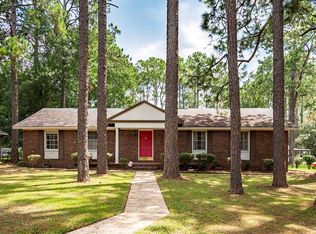
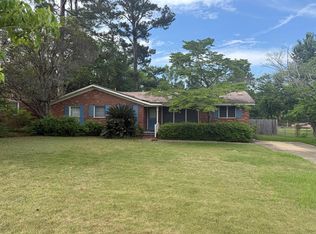
~ GREAT VALUE IN NORTHWEST ALBANY ~ SPACIOUS FLOOR PLAN ~ OVER 1,600 SQ FT ~ FENCED BACKYARD ~ Looking for space, convenience, and value? This charming 3-bedroom, 2-bath home offers over 1,600 square feet of comfortable living space in a great, convenient Northwest Albany location just minutes from shopping, restaurants, schools, and everyday conveniences. Step inside to a welcoming foyer that opens into a spacious formal living room and dining room, providing plenty of room for entertaining family and friends. The kitchen overlooks the cozy den, complete with a fireplace and easy access to the backyard, creating the perfect space for everyday living. The primary suite features a private bathroom, while the two additional bedrooms are generously sized with ample closet space. Additional highlights include hardwood floors, a separate laundry room, a double carport, and plenty of storage throughout. Enjoy outdoor living on the open patio overlooking the large, fenced backyard—ideal for children, pets, gardening, or weekend gatherings. The roof was replaced in 2018, offering added peace of mind. If you're searching for an affordable home with a functional layout, great outdoor space, and an unbeatable location, this one is a must-see!
For sale
$169,900
2214 Stuart Ave, Albany, GA 31707
3beds
1,612sqft
Detached Single Family
Built in 1968
0.37 Acres Lot
$167,300 Zestimate®
$105/sqft
$-- HOA
What's special
Fenced backyardDouble carportHardwood floorsGreat outdoor spaceSpacious floor planSeparate laundry roomPlenty of storage throughout
- 60 days
- 324
- 38
Zillow last checked:
Listing updated:
Listed by:
Amanda Wiley & Kyla Standring Team 229-888-6670,
ERA ALL IN ONE REALTY
Source: SWGMLS,MLS#: 169652
Facts & features
Interior
Bedrooms & bathrooms
- Bedrooms: 3
- Bathrooms: 2
- Full bathrooms: 2
Heating
- Heat: Central Electric, Fireplace(s)
Cooling
- A/C: Central Electric, Ceiling Fan(s)
Appliances
- Included: Dishwasher, Refrigerator, Stove/Oven Electric, Electric Water Heater
Features
- Pantry, Walls (Sheet Rock), Entrance Foyer
- Flooring: Ceramic Tile, Hardwood, Carpet
- Windows: Mini Blinds
- Has fireplace: Yes
Interior area
- Total structure area: 1,612
- Total interior livable area: 1,612 sqft
Video & virtual tour
Property
Parking
- Total spaces: 2
- Parking features: Carport, Double
- Carport spaces: 2
Features
- Stories: 1
- Exterior features: Other-See Remarks
- Waterfront features: None
Lot
- Size: 0.37 Acres
- Dimensions: 0.37
- Features: Curb & Gutter
Details
- Parcel number: 000SS/00006/001
Construction
Type & style
- Home type: SingleFamily
- Architectural style: Ranch
- Property subtype: Detached Single Family
Materials
- Brick, Wood Trim
- Foundation: Crawl Space
- Roof: Shingle
Condition
- Year built: 1968
Utilities & green energy
- Electric: Albany Utilities
- Sewer: Albany Utilities
- Water: Albany Utilities
- Utilities for property: Electricity Connected, Sewer Connected, Water Connected, Sewer Available, Cable Available
Community & HOA
Community
- Subdivision: Sherwood Acres
Location
- Region: Albany
Financial & listing details
- Price per square foot: $105/sqft
- Tax assessed value: $90,200
- Annual tax amount: $1,827
- Date on market: 7/31/2026
- Listing terms: Cash,FHA,VA Loan,Conventional
- Ownership: Individual
- Electric utility on property: Yes
- Road surface type: Paved
Estimated market value
$167,300
$159,000 - $176,000
$1,430/mo
Price history
| Date | Event | Price |
|---|---|---|
| 7/31/2026 | Listed for sale | $169,900+13.3%$105/sqft |
Source: SWGMLS #169652 Report a problem | ||
| 1/1/2023 | Listing removed | $149,900$93/sqft |
Source: SWGMLS #150329 Report a problem | ||
| 8/12/2022 | Listing removed | -- |
Source: Zillow Rental Network Premium Report a problem | ||
| 7/27/2022 | Listed for rent | $1,385$1/sqft |
Source: Zillow Rental Network Premium Report a problem | ||
| 7/2/2022 | Listing removed | -- |
Source: SWGMLS #150329 Report a problem | ||
| 6/28/2022 | Price change | $149,900-6.3%$93/sqft |
Source: SWGMLS #150329 Report a problem | ||
| 6/21/2022 | Listed for sale | $159,900$99/sqft |
Source: SWGMLS #150329 Report a problem | ||
| 6/6/2022 | Listing removed | -- |
Source: SWGMLS #150329 Report a problem | ||
| 5/31/2022 | Listed for sale | $159,900-5.9%$99/sqft |
Source: SWGMLS #150329 Report a problem | ||
| 4/20/2022 | Listing removed | $169,900$105/sqft |
Source: SWGMLS #149961 Report a problem | ||
| 4/11/2022 | Listed for sale | $169,900+188%$105/sqft |
Source: SWGMLS #149961 Report a problem | ||
| 4/10/2019 | Sold | $59,000-14.5%$37/sqft |
Source: SWGMLS #141074 Report a problem | ||
| 2/4/2019 | Price change | $69,000-8%$43/sqft |
Source: ERA All In One Realty #141074 Report a problem | ||
| 1/22/2019 | Price change | $75,000-5.1%$47/sqft |
Source: ERA All In One Realty #141074 Report a problem | ||
| 11/6/2018 | Listed for sale | $79,000$49/sqft |
Source: ERA All In One Realty #141074 Report a problem | ||
| 8/28/2018 | Listing removed | $79,000$49/sqft |
Source: ERA All In One Realty #141074 Report a problem | ||
| 7/24/2018 | Price change | $79,000-14.6%$49/sqft |
Source: ERA All In One Realty #141074 Report a problem | ||
| 6/20/2018 | Listed for sale | $92,500$57/sqft |
Source: ERA ALL IN ONE REALTY #141074 Report a problem | ||
Public tax history
| Year | Property taxes | Tax assessment |
|---|---|---|
| 2025 | $1,827 +6.1% | $36,080 |
| 2024 | $1,721 +2.4% | $36,080 |
| 2023 | $1,681 +7.5% | $36,080 |
| 2022 | $1,564 -0.2% | $36,080 |
| 2021 | $1,568 +52.3% | $36,080 |
| 2020 | $1,029 -34.9% | $36,080 |
| 2019 | $1,581 +31.9% | $36,080 |
| 2018 | $1,198 -24.2% | $36,080 |
| 2017 | $1,581 +31.8% | $36,080 |
| 2016 | $1,199 | $36,080 |
| 2015 | $1,199 -1.1% | $36,080 -2% |
| 2014 | $1,212 | $36,800 |
| 2013 | -- | -- |
| 2012 | -- | -- |
| 2011 | -- | -- |
| 2010 | -- | -- |
| 2009 | -- | -- |
| 2008 | -- | -- |
| 2007 | -- | $92,000 +19% |
| 2006 | -- | $77,300 |
| 2005 | -- | $77,300 |
| 2004 | -- | $77,300 |
| 2003 | -- | $77,300 |
| 2002 | -- | $77,300 +18.6% |
| 2001 | -- | $65,200 |
| 2000 | -- | $65,200 |
Find assessor info on the county website
Monthly payment
Est. payment
Payment breakdown
Explore the cost of this home by adjusting the details. Changes won't be saved.Climate risks
Neighborhood: 31707
Similar homes
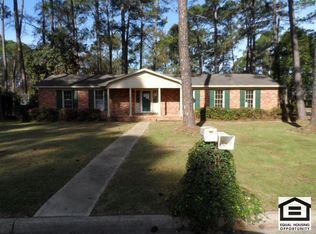
- $165,0003 bd1 ba1.3k sqft2004 Gail Ave, Albany, GA 31707For Sale
 MLS ID #169930, Amanda Wiley & Kyla Standring Team, ERA ALL IN ONE REALTY. SWGMLS
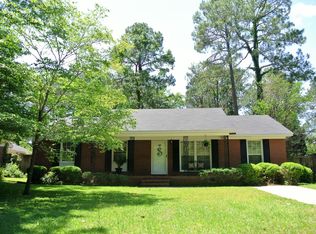
 - $155,5003 bd2 ba1.4k sqft2408 Whispering Pines Cir, Albany, GA 31707For Sale
 MLS ID #169644, Lisa Davis, The Brokerage Real Estate Company. SWGMLS
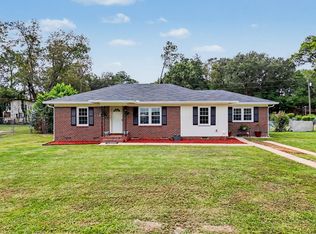
 - $167,5003 bd2 ba1.4k sqft2003 Gary Ave, Albany, GA 31707For Sale
 MLS ID #169386, Rashaunda Muldrow, THE REAL ESTATE CONCIERGE LLC. SWGMLS
 - $179,9003 bd2 ba1.6k sqft2611 Pine Valley Rd, Albany, GA 31707For Sale
 MLS ID #164873, Linda C. Turpin, RE/MAX OF ALBANY. SWGMLS
