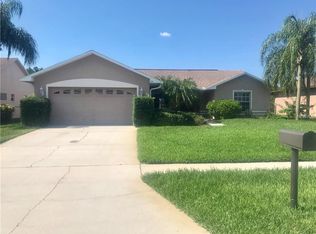
One or more photo(s) has been virtually staged. Nestled on a tranquil street in the back of one of St. Cloud’s most desirable communities, this stunning 3-bedroom, 2-bath home offers a seamless blend of comfort and charm. Featuring a flex space perfect for an office or large enough to add a closet and have a 4th bedroom. The heart of the home has an open floor plan allowing for connecting with family and entertaining. Also, you'll love the climate-controlled Florida room where you can relax or entertain while enjoying unobstructed pond and lush conservation views that promise peace and privacy. This beautifully maintained home boasts a recent roof installation in 2017 and an HVAC replacement in 2020, ensuring comfort year-round. The exterior’s excellent curb appeal invites you into a warm environment that feels like home the moment you step inside. Sweetwater Creek is not just a place to live but a community to belong to. The neighborhood features winding roads, a tree-lined entrance, a playground, and a basketball court—all fostering a friendly atmosphere where neighbors connect and thrive. Conveniently located just minutes from essential shopping, dining, and the Florida Turnpike, everything you need is within easy reach. Your new home awaits in a setting that combines the allure of natural beauty with the conveniences of modern living. Come see why life in Sweetwater Creek is the dream you've been searching for!<iframe width="966" height="543" src="https://www.youtube.com/embed/tBlAGmO8Deo" title="2214 Summer Raye Court | Sweetwater Creek | St. Cloud | Florida" frameborder="0" allow="accelerometer; autoplay; clipboard-write; encrypted-media; gyroscope; picture-in-picture; web-share" referrerpolicy="strict-origin-when-cross-origin" allowfullscreen></iframe>
Sold for $390,000
Zillow last checked:
Listing updated:
Bought with:
Bryrie Brown, 3603100
KEYSTONE RESIDENTIAL GROUP LLC
Source: Stellar MLS,MLS#: S5105080 Originating MLS: Osceola
Originating MLS: Osceola
Price history
| Date | Event | Price |
|---|---|---|
| 3/24/2025 | Listing removed | $2,400$1/sqft |
Source: Stellar MLS #O6285082 Report a problem | ||
| 2/27/2025 | Listed for rent | $2,400$1/sqft |
Source: Stellar MLS #O6285082 Report a problem | ||
| 6/10/2024 | Sold | $390,000-1.9%$223/sqft |
Source:  Stellar MLS #S5105080 Report a problem Stellar MLS #S5105080 Report a problem | ||
| 5/22/2024 | Pending sale | $397,500$227/sqft |
Source: Stellar MLS #S5105080 Report a problem | ||
| 5/16/2024 | Listed for sale | $397,500+58.2%$227/sqft |
Source: Stellar MLS #S5105080 Report a problem | ||
| 8/6/2019 | Sold | $251,250+0.5%$144/sqft |
Source: Stellar MLS #O5796528 Report a problem | ||
| 7/5/2019 | Listed for sale | $250,000+2.9%$143/sqft |
Source: EXP REALTY LLC #O5796528 Report a problem | ||
| 3/18/2019 | Sold | $243,000$139/sqft |
Source: Public Record Report a problem | ||
| 2/5/2019 | Pending sale | $243,000$139/sqft |
Source: Keller Williams Classic Realty #O5753871 Report a problem | ||
| 1/30/2019 | Price change | $243,000-2.8%$139/sqft |
Source: Keller Williams Classic Realty #O5753871 Report a problem | ||
| 12/28/2018 | Listed for sale | $250,000+688.6%$143/sqft |
Source: KELLER WILLIAMS CLASSIC REALTY #O5753871 Report a problem | ||
| 10/4/2002 | Sold | $31,700$18/sqft |
Source: Public Record Report a problem | ||
Nearby homes

Get a cash offer in 3 minutes
Find out how much your home could sell for in as little as 3 minutes with a no-obligation cash offer.
Estimated market value
$375,300
