Skip main navigation
Closed
  • $1,700,000

    2214 Taylor Grady Ter, Duluth, GA 30097

    5beds
    7,111sqft
    Single Family Residence
    Built in 1999
    0.66 Acres Lot
    $1,664,000 Zestimate®
    $239/sqft
    $7,924 Estimated rent

    Home value

    $1,664,000

    $1.53M - $1.81M

    $7,924/mo

    Zestimate® history
    Loading
    Loading...

    Owner options

    List your home for rent

    $7,924/mo

    Rent Zestimate®

    Find your next renter with Zillow Rental Manager. Plus, with online applications, you can quickly screen prospective tenants – for free.

    Learn more

    $7,924/mo

    Rent Zestimate®

    Refinance and save

    $11,537/mo

    Est. payment

    Refinancing to a lower rate could help reduce your monthly payments and save thousands over the life of the loan.

    See today's rates

    $11,537/mo

    Est. payment

    Explore your selling options

    Work with a Zillow partner agent

    Leverage their expertise and Zillow's premium Showcase listings to get your home seen by more buyers.

    Get started

    List with your own agent

    Get your home in front of millions of buyers by listing it on Zillow.

    Learn how to do it

    Sell it yourself

    Take full control of how buyers see your home on Zillow by listing For Sale by Owner (FSBO).

    List your home

    What's special

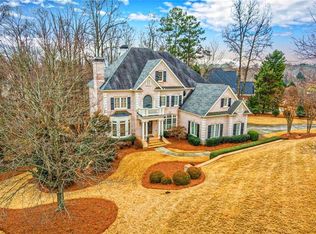
    Elegant! Stately! Meticulously Maintained! Home is located on a Cul-de-sac off of another cul-de-sac. This one has it all. 2 Primary Suites with 3 finished levels to enjoy. The front door opens to a large and light-filled foyer flanked by the banquet-sized dining room, and the beautiful and airy study. Two story living room as well as an office. Gourmet kitchen featuring Viking cooktop and Sub-Zero refrigerator plus breakfast room, pantry and 2 story keeping room with fireplace and bookcases. The luxurious and over-sized owner's suite is on the MAIN, with access to the patio. Upstairs are three extra-large bedrooms with ensuite bathrooms(granite in all baths) and walk-in closets, as well as a loft area with bookcases, perfect for a TV room or study. HVAC approx. 8 years old and roof 7 years old. The terrace is finished with an additional Owners suite, full bathroom, media room, entertaining bar, and billiards room. Resort style pool has a vanishing edge. There's ample space for entertaining under the covered patio with paver decking. High ceilings on all levels. This home has thoughtful combinations of open areas for gathering plus personal spaces that allow for privacy. Residents of Sugarloaf Country Club enjoy access to an array of upscale membership opportunities, including the acclaimed 27-hole TPC at Sugarloaf Golf Club with fine dining facilities, and a community sports center with fitness and tennis facilities. Don't miss the opportunity to experience the epitome of luxurious living at Sugarloaf Country Club - schedule your private showing today.

    Zillow last checked:

    Listing updated:

    Listed by:

    Christie Wilkins 470-238-9765,

    Keller Williams Realty Atl. Partners

    Bought with:

    Jason Jones, 410504

    RB Realty

    Source: GAMLS,MLS#: 10442249MLS Logo

    Facts & features

    Interior

    Bedrooms & bathrooms
    • Bedrooms: 5
    • Bathrooms: 7
    • Full bathrooms: 5
    • 1/2 bathrooms: 2
    • Main level bathrooms: 1
    • Main level bedrooms: 1
    Dining room
    • Features: Seats 12+, Separate Room
    Kitchen
    • Features: Breakfast Area, Breakfast Room, Kitchen Island, Walk-in Pantry
    Heating
    • Forced Air, Heat Pump, Natural Gas, Zoned
    Cooling
    • Ceiling Fan(s), Central Air, Heat Pump, Zoned
    Appliances
    • Included: Dishwasher, Disposal, Double Oven, Electric Water Heater, Microwave, Refrigerator
    • Laundry: Mud Room
    Features
    • Bookcases, Central Vacuum, High Ceilings, In-Law Floorplan, Master On Main Level, Tile Bath, Tray Ceiling(s), Walk-In Closet(s), Wet Bar
    • Flooring: Carpet, Hardwood, Tile
    • Windows: Double Pane Windows
    • Basement: Bath Finished,Daylight,Exterior Entry,Finished,Full
    • Number of fireplaces: 3
    • Fireplace features: Basement, Family Room, Outside
    • Common walls with other units/homes: No Common Walls
    Interior area
    • Total structure area: 7,111
    • Total interior livable area: 7,111 sqft
    • Finished area above ground: 4,693
    • Finished area below ground: 2,418

    Property

    Parking
    • Total spaces: 3
    • Parking features: Attached, Garage, Garage Door Opener, Kitchen Level, Side/Rear Entrance
    • Has attached garage: Yes
    Features
    • Levels: Three Or More
    • Stories: 3
    • Patio & porch: Deck, Patio
    • Has private pool: Yes
    • Pool features: Heated, In Ground
    • Has spa: Yes
    • Spa features: Bath
    • Fencing: Back Yard,Fenced
    • Waterfront features: No Dock Or Boathouse
    • Body of water: None
    Lot
    • Size: 0.66 Acres
    • Features: Cul-De-Sac, Level, Private
    • Residential vegetation: Wooded
    Details
    • Parcel number: R7163 105
    • Special conditions: Agent Owned,Agent/Seller Relationship
    • Other equipment: Home Theater, Satellite Dish

    Construction

    Type & style
    • Home type: SingleFamily
    • Architectural style: Brick 4 Side,Traditional
    • Property subtype: Single Family Residence
    Materials
    • Brick
    • Foundation: Block
    • Roof: Composition
    Condition
    • Resale
    • New construction: No
    • Year built: 1999

    Utilities & green energy

    • Electric: 440 Volts
    • Sewer: Public Sewer
    • Water: Public
    • Utilities for property: Cable Available, Electricity Available, High Speed Internet, Natural Gas Available, Phone Available, Sewer Available

    Community & neighborhood

    Security
    • Security features: Fire Sprinkler System, Gated Community, Security System, Smoke Detector(s)
    Community
    • Community features: Clubhouse, Gated, Park, Pool, Sidewalks, Street Lights, Swim Team, Tennis Court(s)
    Location
    • Region: Duluth
    • Subdivision: Sugarloaf Country Club

    HOA & financial

    HOA
    • Has HOA: Yes
    • HOA fee: $2,947 annually
    • Services included: Maintenance Grounds

    Other

    Other facts
    • Listing agreement: Exclusive Right To Sell

    Price history

    DateEventPrice
    4/10/2025Sold$1,700,000-5.5%$239/sqft
    Source: GAMLS #10442249 Report a problem
    3/27/2025Pending sale$1,799,000$253/sqft
    Source: FMLS GA #7510340 Report a problem
    1/17/2025Listed for sale$1,799,000$253/sqft
    Source: FMLS GA #7510340 Report a problem
    12/23/2024Listing removed$1,799,000$253/sqft
    Source: FMLS GA #7475964 Report a problem
    12/1/2024Listed for sale$1,799,000$253/sqft
    Source: FMLS GA #7475964 Report a problem
    11/23/2024Listing removed$1,799,000$253/sqft
    Source: FMLS GA #7475964 Report a problem
    10/30/2024Listed for sale$1,799,000+164.6%$253/sqft
    Source: FMLS GA #7475964 Report a problem
    9/11/2001Sold$680,000+22.7%$96/sqft
    Source: Public Record Report a problem
    3/26/1999Sold$554,300$78/sqft
    Source: Public Record Report a problem

    Public tax history

    YearProperty taxesTax assessment
    2025$15,970 +0.8%$609,920 +3.5%
    2024$15,848 +11.5%$589,120 +10.8%
    2023$14,218 +3.3%$531,840 +9%
    2022$13,763 $487,720 +34.2%
    2021-- $363,400 +2.9%
    2020$11,302 +5.5%$353,320 +3.7%
    2019$10,711 $340,600
    2018$10,711 -0.6%$340,600
    2016$10,775 +7.7%$340,600 +13.4%
    2015$10,005 $300,440
    2014$10,005 +4.3%$300,440 +8%
    2013$9,593 $278,200
    2012-- $278,200
    2011-- $278,200
    2010-- $278,200
    2009-- $278,200
    2007-- $278,200
    2006-- $278,200
    2005-- $278,200
    2004$4,015 +12.1%$278,200 +18%
    2003$3,583 -49.7%$235,760
    2002$7,126 +0.8%$235,760
    2001$7,066 $235,760

    Find assessor info on the county website

    Neighborhood: 30097

    Nearby schools

    GreatSchools rating
    Schools provided by the listing agent
    • Elementary: M H Mason
    • Middle: Richard Hull
    • High: Peachtree Ridge

    Source: GAMLS. This data may not be complete. We recommend contacting the local school district to confirm school assignments for this home.

    Get a cash offer in 3 minutes
    Find out how much your home could sell for in as little as 3 minutes with a no-obligation cash offer.
    Estimated market value
    $1,664,000
    Get a cash offer in 3 minutes
    Find out how much your home could sell for in as little as 3 minutes with a no-obligation cash offer.
    Estimated market value
    $1,664,000