Located just moments away from Grapevine Lake and historic downtown, this stunning property offers the perfect blend of modern amenities and classic charm. With 3 bedrooms and 2.5 bathrooms, this home provides ample space for comfortable living. You'll immediately notice the attention to detail, from the decorative light fixtures illuminating the living spaces to the newly installed flooring and quartz countertops that add a touch of modern elegance. One of the highlights of this home is the bonus room, which can be used as a home office, playroom, or media room, providing versatility to suit your lifestyle. Step outside to your private backyard oasis, complete with a refreshing pool and outdoor seating area. With its modern upgrades, convenient location, and inviting atmosphere, this home is move-in ready and waiting for you to make it your own. Don't miss your chance to start enjoying the best of Grapevine living. Schedule a showing today!
Sold
Price Unknown
2214 Thistlewood Ct, Grapevine, TX 76051
3beds
1,832sqft
Single Family Residence
Built in 1986
9,199 Square Feet Lot
$510,800 Zestimate®
$--/sqft
$3,251 Estimated rent
Home value
$510,800
$485,000 - $536,000
$3,251/mo
Zestimate® history
Owner options
List your home for rent
$3,251/mo
Rent Zestimate®
Find your next renter with Zillow Rental Manager. Plus, with online applications, you can quickly screen prospective tenants – for free.
$3,251/mo
Rent Zestimate®
Refinance and save
Refinancing to a lower rate could help reduce your monthly payments and save thousands over the life of the loan.
Explore your selling options
Work with a Zillow partner agent
Leverage their expertise and Zillow's premium Showcase listings to get your home seen by more buyers.
Get startedList with your own agent
Get your home in front of millions of buyers by listing it on Zillow.
Learn how to do itSell it yourself
Take full control of how buyers see your home on Zillow by listing For Sale by Owner (FSBO).
List your homeWhat's special
Modern upgradesModern eleganceModern amenitiesPrivate backyard oasisClassic charmOutdoor seating areaBonus room
Zillow last checked:
Listing updated:
Listed by:
Joseph Costa 0775442 469-400-0107,
Jason Mitchell Real Estate 469-400-0107
Bought with:
Jessica Pierson
Fathom Realty, LLC
Source: NTREIS,MLS#: 20558484
Facts & features
Interior
Bedrooms & bathrooms
- Bedrooms: 3
- Bathrooms: 3
- Full bathrooms: 2
- 1/2 bathrooms: 1
Primary bedroom
- Features: En Suite Bathroom, Walk-In Closet(s)
- Level: Second
- Dimensions: 16 x 12
Bedroom
- Level: Second
- Dimensions: 10 x 9
Bedroom
- Level: Second
- Dimensions: 10 x 11
Primary bathroom
- Features: Dual Sinks, Garden Tub/Roman Tub, Linen Closet, Stone Counters
- Level: Second
- Dimensions: 10 x 6
Bonus room
- Level: Second
- Dimensions: 10 x 11
Breakfast room nook
- Level: First
- Dimensions: 9 x 9
Family room
- Features: Fireplace
- Level: First
- Dimensions: 13 x 18
Other
- Features: Stone Counters
- Level: Second
- Dimensions: 8 x 7
Half bath
- Level: First
- Dimensions: 6 x 5
Kitchen
- Features: Built-in Features, Dual Sinks, Pantry, Stone Counters
- Level: First
- Dimensions: 9 x 11
Laundry
- Level: First
- Dimensions: 6 x 6
Living room
- Level: First
- Dimensions: 21 x 14
Heating
- Central, Electric
Cooling
- Central Air
Appliances
- Included: Dishwasher, Electric Oven, Electric Range, Disposal, Microwave, Refrigerator
- Laundry: Electric Dryer Hookup
Features
- Decorative/Designer Lighting Fixtures, High Speed Internet, Loft, Cable TV, Vaulted Ceiling(s)
- Flooring: Carpet, Luxury Vinyl Plank
- Has basement: No
- Number of fireplaces: 1
- Fireplace features: Masonry
Interior area
- Total interior livable area: 1,832 sqft
Property
Parking
- Total spaces: 2
- Parking features: Door-Single
- Attached garage spaces: 2
Features
- Levels: Two
- Stories: 2
- Exterior features: Rain Gutters, Storage
- Pool features: Diving Board, Gunite, In Ground, Outdoor Pool, Pool
- Fencing: Wood
- Body of water: Grapevine
Lot
- Size: 9,199 Square Feet
- Features: Cul-De-Sac, Landscaped, Many Trees
Details
- Parcel number: 05570689
Construction
Type & style
- Home type: SingleFamily
- Architectural style: Detached
- Property subtype: Single Family Residence
Materials
- Brick, Fiber Cement, Vinyl Siding
- Foundation: Slab
- Roof: Composition
Condition
- Year built: 1986
Utilities & green energy
- Sewer: Public Sewer
- Water: Public
- Utilities for property: Sewer Available, Separate Meters, Underground Utilities, Water Available, Cable Available
Green energy
- Energy efficient items: Thermostat, Windows
Community & HOA
Community
- Features: Community Mailbox, Curbs
- Security: Carbon Monoxide Detector(s), Fire Alarm, Smoke Detector(s)
- Subdivision: Dove Crossing
HOA
- Has HOA: No
Location
- Region: Grapevine
Financial & listing details
- Tax assessed value: $478,978
- Annual tax amount: $1,878
- Date on market: 3/15/2024
- Cumulative days on market: 11 days
- Listing terms: Cash,Conventional,FHA,VA Loan
- Exclusions: All staging furniture and accessories
Price history
| Date | Event | Price |
|---|---|---|
| 4/18/2024 | Sold | -- |
Source: NTREIS #20558484 Report a problem | ||
| 4/2/2024 | Pending sale | $488,000$266/sqft |
Source: NTREIS #20558484 Report a problem | ||
| 3/26/2024 | Contingent | $488,000$266/sqft |
Source: NTREIS #20558484 Report a problem | ||
| 3/15/2024 | Listed for sale | $488,000$266/sqft |
Source: NTREIS #20558484 Report a problem | ||
| 6/30/2008 | Sold | -- |
Source: Agent Provided Report a problem | ||
Public tax history
| Year | Property taxes | Tax assessment |
|---|---|---|
| 2025 | $1,878 +4.3% | $478,978 |
| 2024 | $1,801 -2.9% | $478,978 +14.7% |
| 2023 | $1,854 -12.4% | $417,557 +14.2% |
| 2022 | $2,115 +1.1% | $365,615 +0.9% |
| 2021 | $2,093 +9.1% | $362,209 +11.1% |
| 2020 | $1,919 +5% | $326,076 -0.6% |
| 2019 | $1,828 +8.9% | $328,171 +16.3% |
| 2018 | $1,678 -68.9% | $282,279 +2.4% |
| 2017 | $5,390 +9.8% | $275,565 +13.2% |
| 2016 | $4,911 +19.9% | $243,353 +11.4% |
| 2015 | $4,097 | $218,457 +13.3% |
| 2014 | $4,097 | $192,800 +6.9% |
| 2013 | -- | $180,300 +0.6% |
| 2012 | -- | $179,200 |
| 2011 | -- | $179,200 -0.3% |
| 2010 | -- | $179,700 -2.1% |
| 2009 | -- | $183,500 +4.3% |
| 2008 | -- | $175,900 +7% |
| 2007 | -- | $164,400 +6.1% |
| 2006 | -- | $154,900 |
| 2005 | -- | $154,900 |
| 2004 | -- | $154,900 |
| 2003 | -- | $154,900 +5.6% |
| 2002 | -- | $146,700 +8.3% |
| 2001 | -- | $135,400 +10.7% |
| 2000 | -- | $122,300 |
Find assessor info on the county website
Neighborhood: Dove Crossing
Nearby homes
- $387,4073 bd3 ba1.5k sqft2213 Thistlewood Ct, Grapevine, TX 76051Off Market
- $383,9003 bd2 ba1.5k sqft2216 Thistlewood Ct, Grapevine, TX 76051Off Market
- $390,0003 bd2 ba1.7k sqft2212 Thistlewood Ct, Grapevine, TX 76051Off Market
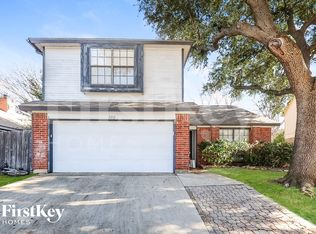
- $359,4003 bd2 ba1.3k sqft1421 Thistlewood Ln, Grapevine, TX 76051Off Market
- $375,4003 bd2 ba1.5k sqft1419 Thistlewood Ln, Grapevine, TX 76051Off Market
- $394,0003 bd3 ba1.6k sqft1415 Thistlewood Ln, Grapevine, TX 76051Off Market
- $386,3003 bd2 ba1.5k sqft1413 Thistlewood Ln, Grapevine, TX 76051Off Market
- $413,9003 bd2 ba1.6k sqft1423 Thistlewood Ln, Grapevine, TX 76051Off Market
Nearby schools
GreatSchools rating
- 7/10Dove Elementary SchoolGrades: PK-5Distance: 0.5 mi
- 7/10Grapevine Middle SchoolGrades: 6-8Distance: 1.3 mi
- 8/10Grapevine High SchoolGrades: 9-12Distance: 3.6 mi
Schools provided by the listing agent
- Elementary: Dove
- Middle: Grapevine
- High: Grapevine
- District: Grapevine-Colleyville ISD
Source: NTREIS. This data may not be complete. We recommend contacting the local school district to confirm school assignments for this home.
Get a cash offer in 3 minutes
Find out how much your home could sell for in as little as 3 minutes with a no-obligation cash offer.
Estimated market value
$510,800
Get a cash offer in 3 minutes
Find out how much your home could sell for in as little as 3 minutes with a no-obligation cash offer.
Estimated market value
$510,800
- Texas
- Tarrant County
- Grapevine
- 76051
- Dove Crossing
- 2214 Thistlewood Ct
Nearby cities
Nearby neighborhoods
Nearby zip codes
Other Grapevine Topics
