Skip main navigation
For sale
  • $274,900

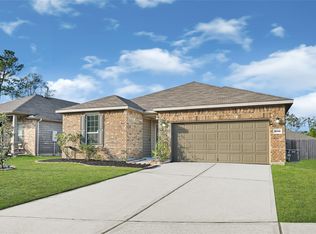
    2214 Timberland Country Ct, Conroe, TX 77304

    3beds
    1,919sqft
    : 
    Loading
    Get pre-qualified
    Single Family Residence
    Built in 2019
    6,568 Square Feet Lot
    $270,200 Zestimate®
    $143/sqft
    $38/mo HOA

    What's special

    Gas fireplaceGreat lightingExtended patioStorage shedWood-look vinyl plank flooringCul-de-sac lotFenced backyard
    Step into this charming ranch style home with 3 bedrooms, 2 baths, open kitchen, dining, and living area with gas fireplace. Enjoy the extra office/flex space for your hobbies or relaxation, complete with double French doors. Features include wood-look vinyl plank flooring, ample storage, walk-in pantry, island, and great lighting. Natural light fills the space, with blinds and ceiling fans throughout. Outside, an extended patio and storage shed complement the fenced backyard. Located on a cul-de-sac lot with a double-wide driveway, Come see why this home is just the right fit for you new place to call home.
    14 days
    |
    215
    |
    6
    |

    Likely to sell faster than

    Zillow last checked:

    Listing updated:

    Listed by:

    Paula Cleveland TREC #0504899 832-764-0156,

    Keystone Signature Properties

    Source: HAR,MLS#: 80199253MLS Logo

    Loading...

      Facts & features

      Interior

      Bedrooms & bathrooms
      • Bedrooms: 3
      • Bathrooms: 2
      • Full bathrooms: 2
      Rooms
      • Room types: Family Room, Utility Room
      Primary bathroom
      • Features: Primary Bath: Double Sinks, Primary Bath: Shower Only, Secondary Bath(s): Tub/Shower Combo
      Kitchen
      • Features: Kitchen Island, Kitchen open to Family Room, Walk-in Pantry
      Heating
      • Natural Gas
      Cooling
      • Ceiling Fan(s), Electric
      Appliances
      • Included: Disposal, Freestanding Oven, Microwave, Gas Range, Dishwasher
      • Laundry: Electric Dryer Hookup, Washer Hookup
      Features
      • All Bedrooms Down, Split Plan
      • Flooring: Vinyl
      • Windows: Window Coverings
      • Number of fireplaces: 1
      • Fireplace features: Gas Log
      Interior area
      • Total structure area: 1,919
      • Total interior livable area: 1,919 sqft

      Property

      Parking
      • Total spaces: 2
      • Parking features: Attached, Garage Door Opener, Double-Wide Driveway
      • Attached garage spaces: 2
      Features
      • Stories: 1
      • Patio & porch: Patio/Deck
      • Fencing: Back Yard
      Lot
      • Size: 6,568 Square Feet
      • Features: Cul-De-Sac, Subdivided, 0 Up To 1/4 Acre
      Details
      • Additional structures: Shed(s)
      • Parcel number: 483519

      Construction

      Type & style
      • Home type: SingleFamily
      • Architectural style: Ranch,Traditional
      • Property subtype: Single Family Residence
      Materials
      • Blown-In Insulation, Brick, Cement Siding
      • Foundation: Slab
      • Roof: Composition
      Condition
      • New construction: No
      • Year built: 2019

      Utilities & green energy

      • Sewer: Public Sewer
      • Water: Public, Water District
      Green energy
      • Energy efficient items: Attic Vents, Thermostat, HVAC>15 SEER

      Community & HOA

      Community
      • Subdivision: The Woods Of Conroe
      HOA
      • Has HOA: Yes
      • Amenities included: Park, Playground
      • HOA fee: $450 annually
      Location
      • Region: Conroe

      Financial & listing details

      • Price per square foot: $143/sqft
      • Tax assessed value: $281,545
      • Annual tax amount: $8,185
      • Date on market: 6/26/2026
      • Listing terms: Cash,Conventional,FHA,VA Loan
      • Road surface type: Concrete, Curbs

        Estimated market value

        $270,200

        $257,000 - $284,000

        $2,100/mo

        Price history

        DateEventPrice
        6/26/2026Listed for rent$1,995$1/sqft
        Source: HAR #63202835 Report a problem

        Public tax history

        YearProperty taxesTax assessment
        2025$2,991 -24.5%$281,545 -0.7%
        2024$3,964 +12.7%$283,503 +10%
        2023$3,518 $257,730 +0.8%
        2022-- $255,600 +20%
        2021$4,136 -11.3%$213,000 +2.7%
        2020$4,662 +577.9%$207,400 +588.1%
        2019$688 $30,140
        Find assessor info on the county website

        Monthly payment

        Est. payment

        Payment breakdown

        Explore the cost of this home by adjusting the details. Changes won't be saved.
        All calculations are estimates and provided by Zillow, Inc. for informational purposes only. Actual amounts may vary.
        HOA fees may include property taxes on listings classified as Co-Ops. Contact the listing agent and/or owner for fee details.
        Mortgage interest rates are dependent on a number of factors, including credit score, down payment, and repayment length. Interest rate data provided by Zillow Group Marketplace, Inc. as of 1/1/1970 from various mortgage lenders with which we have lead or other similar arrangements; the Estimated Payment is an average of those rates.
        See how much you could borrow to make a competitive offer.

        Climate risks

        Neighborhood: 77304

        Getting around

        1 / 100
        Car-Dependent
        47 / 100
        Somewhat Bikeable

        Nearby schools

        GreatSchools rating
        Schools provided by the listing agent
        • Elementary: Gordon Reed Elementary School
        • Middle: Peet Junior High School
        • High: Conroe High School

        Source: HAR. This data may not be complete. We recommend contacting the local school district to confirm school assignments for this home.

        A local agent can set up tours, give advice and negotiate with sellers.

        A local lender can help you make sure your offer is ready when you are.

        Browse local experts

        Similar homes