Skip main navigation
Closed
  • $540,000

    2214 Truman Trl, McHenry, IL 60051

    3beds
    2,107sqft
    Single Family Residence
    Built in 2022
    0.29 Acres Lot
    $543,500 Zestimate®
    $256/sqft
    $3,065 Estimated rent

    Home value

    $543,500

    $505,000 - $582,000

    $3,065/mo

    Zestimate® history
    Loading
    Loading...

    Owner options

    List your home for rent

    $3,065/mo

    Rent Zestimate®

    Find your next renter with Zillow Rental Manager. Plus, with online applications, you can quickly screen prospective tenants – for free.

    Learn more

    $3,065/mo

    Rent Zestimate®

    Refinance and save

    $4,129/mo

    Est. payment

    Refinancing to a lower rate could help reduce your monthly payments and save thousands over the life of the loan.

    See today's rates

    $4,129/mo

    Est. payment

    Explore your selling options

    Work with a Zillow partner agent

    Leverage their expertise and Zillow's premium Showcase listings to get your home seen by more buyers.

    Get started

    List with your own agent

    Get your home in front of millions of buyers by listing it on Zillow.

    Learn how to do it

    Sell it yourself

    Take full control of how buyers see your home on Zillow by listing For Sale by Owner (FSBO).

    List your home

    What's special

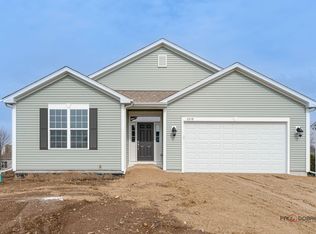
    Welcome to Liberty Trails! This stunning 2022-built Palmer Model by Gerstad offers the perfect blend of modern design, thoughtful upgrades, and move-in-ready convenience. This ranch-style home with walk-out basement features 3 bedrooms, 2.5 baths, and 2,107 square feet of beautifully designed open-concept living space. The expansive kitchen is the heart of the home, showcasing stainless steel appliances, granite countertops, cream shaker-style cabinetry, luxury vinyl tile flooring with a slate look, a massive island with stylish pendant lighting, and newer custom window treatments throughout - all included! The open floor plan flows seamlessly into the living area, foyer, and down the hall with consistent slate tile flooring for a clean, cohesive look. The spacious primary suite offers a relaxing retreat with a soaker tub, separate shower, dual vanities, and generous space. Bedrooms 2 and 3 are both nicely sized, with Bedroom 3 featuring a walk-in closet. The second full bath is oversized and thoughtfully designed. Convenient main-floor laundry includes washer, dryer (with approximately 10 months remaining on warranty for dryer), and cabinet with utility sink. The full walk-out basement is partially finished with carpet and insulation already in place, additional electrical outlets installed, sliding doors to the patio, and plumbing stubbed for a future 4th bathroom - ready for your finishing touches. The sellers have invested significantly in upgrades, including: * Upgraded furnace (replaced original builder grade furnace) * New water softener * New security screen door * New ceiling fans in all bedrooms and living room * Built-in irrigation system (installed 2025) * $4,000 in professional landscaping * $4,000 invested in three new trees * Gas line for outdoor grill The 2.5-car attached garage includes an extra refrigerator and offers great storage space. Backyard is partially fenced and ideal for entertaining or relaxing. This home truly shows pride of ownership and feels better than new - without the wait to build. Don't wait! Come see today!

    Zillow last checked:

    Listing updated:

    Listed by:

    Lori Mattice 847-764-4663,

    RE/MAX Plaza

    Bought with:

    Jill Ford

    Baird & Warner

    Source: MRED as distributed by MLS GRID,MLS#: 12622120MLS Logo

    Facts & features

    Interior

    Bedrooms & bathrooms
    • Bedrooms: 3
    • Bathrooms: 3
    • Full bathrooms: 2
    • 1/2 bathrooms: 1
    Rooms
    • Room types: No additional rooms
    Primary bedroom
    • Features: Flooring (Carpet), Bathroom (Full)
    • Level: Main
    • Area: 180 Square Feet
    • Dimensions: 15X12
    Bedroom 2
    • Features: Flooring (Carpet)
    • Level: Main
    • Area: 168 Square Feet
    • Dimensions: 14X12
    Bedroom 3
    • Features: Flooring (Carpet)
    • Level: Main
    • Area: 168 Square Feet
    • Dimensions: 14X12
    Dining room
    • Features: Flooring (Vinyl)
    • Level: Main
    • Area: 156 Square Feet
    • Dimensions: 13X12
    Kitchen
    • Features: Kitchen (Eating Area-Breakfast Bar, Eating Area-Table Space, Island, Pantry-Closet, Custom Cabinetry, Granite Counters, Updated Kitchen), Flooring (Vinyl)
    • Level: Main
    • Area: 198 Square Feet
    • Dimensions: 18X11
    Laundry
    • Features: Flooring (Vinyl)
    • Level: Main
    • Area: 88 Square Feet
    • Dimensions: 11X8
    Living room
    • Features: Flooring (Vinyl)
    • Level: Main
    • Area: 272 Square Feet
    • Dimensions: 17X16
    Heating
    • Natural Gas, Forced Air
    Cooling
    • Central Air
    Appliances
    • Included: Range, Microwave, Dishwasher, Refrigerator, Washer, Dryer, Stainless Steel Appliance(s), Water Softener, Gas Water Heater
    • Laundry: Main Level, Gas Dryer Hookup, In Unit, Sink
    Features
    • Vaulted Ceiling(s), 1st Floor Bedroom, 1st Floor Full Bath, Walk-In Closet(s), Open Floorplan, Granite Counters, Separate Dining Room
    • Basement: Partially Finished,Exterior Entry,Bath/Stubbed,Full,Walk-Out Access
    Interior area
    • Total structure area: 4,214
    • Total interior livable area: 2,107 sqft

    Property

    Parking
    • Total spaces: 6.5
    • Parking features: Asphalt, Garage Door Opener, Yes, Garage Owned, Attached, Off Street, Driveway, Owned, Garage
    • Attached garage spaces: 2.5
    • Has uncovered spaces: Yes
    Accessibility
    • Accessibility features: No Disability Access
    Features
    • Stories: 1
    • Patio & porch: Patio
    • Exterior features: Outdoor Grill
    • Fencing: Partial
    Lot
    • Size: 0.29 Acres
    • Dimensions: 98x139x82x135
    • Features: Landscaped
    Details
    • Parcel number: 0925227009
    • Special conditions: None
    • Other equipment: Ceiling Fan(s), Fan-Attic Exhaust, Sump Pump, Sprinkler-Lawn

    Construction

    Type & style
    • Home type: SingleFamily
    • Architectural style: Ranch
    • Property subtype: Single Family Residence
    Materials
    • Vinyl Siding
    • Foundation: Concrete Perimeter
    • Roof: Asphalt
    Condition
    • New construction: No
    • Year built: 2022

    Utilities & green energy

    • Electric: Circuit Breakers, 200+ Amp Service
    • Sewer: Public Sewer
    • Water: Public

    Community & HOA

    Community
    • Features: Park, Curbs, Sidewalks, Street Lights, Street Paved
    • Security: Carbon Monoxide Detector(s)
    HOA
    • Has HOA: Yes
    • Services included: None
    • HOA fee: $200 annually
    Location
    • Region: Mchenry

    Financial & listing details

    • Price per square foot: $256/sqft
    • Tax assessed value: $491,733
    • Annual tax amount: $12,512
    • Date on market: 4/19/2026
    • Listing terms: Cash
    • Ownership: Fee Simple

    Price history

    DateEventPrice
    6/5/2026Sold$540,000-3.6%$256/sqft
    Source: MRED as distributed by MLS GRID #12622120 Report a problem
    4/16/2026Listing removed$559,900$266/sqft
    Source: MRED as distributed by MLS GRID #12580745 Report a problem
    3/27/2026Price change$559,900-0.9%$266/sqft
    Source: MRED as distributed by MLS GRID #12580745 Report a problem
    3/2/2026Listed for sale$564,900+28.6%$268/sqft
    Source: MRED as distributed by MLS GRID #12580745 Report a problem
    12/20/2022Sold$439,326+14.4%$209/sqft
    Source: MRED as distributed by MLS GRID #11633239 Report a problem
    9/19/2022Pending sale$383,990$182/sqft
    Source: RE/MAX International #11633239 Report a problem
    9/19/2022Contingent$383,990$182/sqft
    Source: MRED as distributed by MLS GRID #11633239 Report a problem
    9/19/2022Listed for sale$383,990$182/sqft
    Source: MRED as distributed by MLS GRID #11633239 Report a problem

    Public tax history

    YearProperty taxesTax assessment
    2024$12,512 -2.4%$163,911 +11.6%
    2023$12,826 $146,847 +2447350%
    2022-- $6
    2021-- $6
    2020-- $6
    2019-- $6
    2018-- $6
    2017-- $6
    2016-- $6
    2013-- $6 -25%
    2011-- $8
    2010-- $8 -11.1%
    2009-- $9
    2008-- $9 -99.2%
    2006-- $1,108 +8.4%
    2005$71 $1,022
    Find assessor info on the county website

    Neighborhood: 60051

    Nearby schools

    GreatSchools rating
    Schools provided by the listing agent
    • Elementary: Hilltop Elementary School
    • Middle: Mchenry Middle School
    • High: Mchenry Campus
    • District: 15

    Source: MRED as distributed by MLS GRID. This data may not be complete. We recommend contacting the local school district to confirm school assignments for this home.

    Get a cash offer in 3 minutes
    Find out how much your home could sell for in as little as 3 minutes with a no-obligation cash offer.
    Estimated market value
    $543,500
    Get a cash offer in 3 minutes
    Find out how much your home could sell for in as little as 3 minutes with a no-obligation cash offer.
    Estimated market value
    $543,500