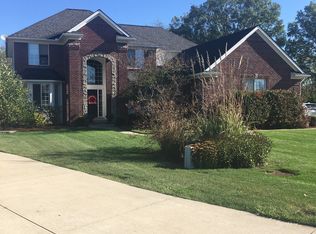
Step into elegance and comfort with this breathtaking over 3,000 sq ft home. This immaculate professionally landscaped home offers everything you have been looking for with a beautiful wooded backdrop. Stunning primary suite boasts a private whirlpool tub and walk-in shower bathroom plus oversized walk-in closet. The open floor plan accentuates the island kitchen with marble countertops and newer appliances, then opens to family area with cozy gas fireplace. Versatile office/play room and laundry room are on main floor. Lower level rec room and bathroom walkout is designed for entertaining, relaxation and opens to patio and composite deck. All new interior painting (2022). Side load spacious 3 car garage. All of this on a quiet cul de sac with wildlife galore. Invisible fence. Exclude: ring security system and cameras. All newer landscape, deck, patio, interior painting, & window coverings 2022.
Sold for $485,000
$485,000
2214 Village Woods Dr, Grand Blanc, MI 48439
4beds
4,307sqft
Single Family Residence
Built in 2005
0.31 Acres Lot
$489,500 Zestimate®
$113/sqft
$4,376 Estimated rent
Home value
$489,500
$460,000 - $519,000
$4,376/mo
Zestimate® history
Owner options
List your home for rent
$4,376/mo
Rent Zestimate®
Find your next renter with Zillow Rental Manager. Plus, with online applications, you can quickly screen prospective tenants – for free.
$4,376/mo
Rent Zestimate®
Refinance and save
$3,536/mo
Est. payment
Refinancing to a lower rate could help reduce your monthly payments and save thousands over the life of the loan.
$3,536/mo
Est. payment
Explore your selling options
Work with a Zillow partner agent
Leverage their expertise and Zillow's premium Showcase listings to get your home seen by more buyers.
Get startedList with your own agent
Get your home in front of millions of buyers by listing it on Zillow.
Learn how to do itSell it yourself
Take full control of how buyers see your home on Zillow by listing For Sale by Owner (FSBO).
List your homeWhat's special
Cozy gas fireplaceIsland kitchenBeautiful wooded backdropProfessionally landscaped homeLower level rec roomOpen floor planPatio and composite deck
Zillow last checked:
Listing updated:
Listed by:
Lucy W Ham 810-659-6569,
Ham Group Realty
Bought with:
, 6501442102
Wentworth Real Estate Group
Source: MiRealSource,MLS#: 50173115 Originating MLS: East Central Association of REALTORS
Originating MLS: East Central Association of REALTORSFacts & features
Interior
Bedrooms & bathrooms
- Bedrooms: 4
- Bathrooms: 4
- Full bathrooms: 3
- 1/2 bathrooms: 1
Rooms
- Room types: Den/Study/Lib, Family Room, Laundry, Great Room, Recreation Room
Bedroom 1
- Features: Carpet
- Level: Upper
- Area: 255
- Dimensions: 17 x 15
Bedroom 2
- Features: Carpet
- Level: Upper
- Area: 165
- Dimensions: 15 x 11
Bedroom 3
- Features: Carpet
- Level: Upper
- Area: 192
- Dimensions: 16 x 12
Bedroom 4
- Features: Carpet
- Level: Upper
- Area: 165
- Dimensions: 15 x 11
Bathroom 1
- Features: Ceramic
- Level: Upper
- Area: 117
- Dimensions: 13 x 9
Bathroom 2
- Features: Ceramic
- Level: Upper
- Area: 90
- Dimensions: 9 x 10
Bathroom 3
- Features: Ceramic
- Level: Lower
- Area: 64
- Dimensions: 8 x 8
Dining room
- Features: Wood
- Level: Entry
- Area: 130
- Dimensions: 13 x 10
Family room
- Features: Carpet
- Level: Entry
- Area: 270
- Dimensions: 18 x 15
Great room
- Level: Entry
- Area: 176
- Dimensions: 16 x 11
Kitchen
- Features: Wood
- Level: Entry
- Area: 150
- Dimensions: 15 x 10
Heating
- Forced Air, Natural Gas
Cooling
- Ceiling Fan(s), Central Air
Appliances
- Included: Dishwasher, Disposal, Microwave, Range/Oven, Refrigerator, Gas Water Heater
- Laundry: First Floor Laundry, Entry
Features
- Sump Pump
- Flooring: Ceramic Tile, Carpet, Wood
- Basement: Daylight,Finished,Walk-Out Access,Concrete
- Number of fireplaces: 1
- Fireplace features: Family Room, Gas
Interior area
- Total structure area: 4,564
- Total interior livable area: 4,307 sqft
- Finished area above ground: 3,090
- Finished area below ground: 1,217
Property
Parking
- Total spaces: 3
- Parking features: Attached, Electric in Garage, Garage Door Opener, Garage Faces Side, Direct Access
- Attached garage spaces: 3
Features
- Levels: Two
- Stories: 2
- Patio & porch: Deck, Patio
- Exterior features: Lawn Sprinkler
- Has spa: Yes
- Spa features: Spa/Jetted Tub
- Has view: Yes
- View description: Lake
- Has water view: Yes
- Water view: Lake
- Frontage type: Road
- Frontage length: 57
Lot
- Size: 0.31 Acres
- Dimensions: 57 x 126 x 163 x 130
- Features: Irregular Lot, Wooded
Details
- Parcel number: 1229626023
- Special conditions: Private
Construction
Type & style
- Home type: SingleFamily
- Architectural style: Colonial,Contemporary
- Property subtype: Single Family Residence
Materials
- Brick, Vinyl Siding
- Foundation: Basement, Concrete Perimeter
Condition
- Year built: 2005
Utilities & green energy
- Sewer: Public Sanitary
- Water: Public
- Utilities for property: Cable/Internet Avail.
Community & HOA
Community
- Security: Security System
- Subdivision: Village Woods Condominiums
HOA
- Has HOA: Yes
- HOA fee: $350 annually
Location
- Region: Grand Blanc
Financial & listing details
- Price per square foot: $113/sqft
- Tax assessed value: $509,400
- Annual tax amount: $10,553
- Date on market: 4/30/2025
- Cumulative days on market: 38 days
- Listing agreement: Exclusive Right To Sell
- Listing terms: Cash,Conventional
- Road surface type: Paved
Price history
| Date | Event | Price |
|---|---|---|
| 7/8/2025 | Sold | $485,000-3%$113/sqft |
Source:  MiRealSource #50173115 Report a problem MiRealSource #50173115 Report a problem | ||
| 6/7/2025 | Pending sale | $499,900$116/sqft |
Source: MiRealSource #50173115 Report a problem | ||
| 5/23/2025 | Contingent | $499,900$116/sqft |
Source: MiRealSource #50173115 Report a problem | ||
| 5/12/2025 | Price change | $499,900-2%$116/sqft |
Source: MiRealSource #50173115 Report a problem | ||
| 4/30/2025 | Listed for sale | $509,900+7.3%$118/sqft |
Source: MiRealSource #50173115 Report a problem | ||
| 3/14/2022 | Sold | $475,000+2.2%$110/sqft |
Source: MiRealSource #50065048 Report a problem | ||
| 2/14/2022 | Pending sale | $465,000$108/sqft |
Source: MiRealSource #50065048 Report a problem | ||
| 1/29/2022 | Listed for sale | $465,000+29.7%$108/sqft |
Source: MiRealSource #50065048 Report a problem | ||
| 3/3/2005 | Sold | $358,400$83/sqft |
Source: Public Record Report a problem | ||
Public tax history
| Year | Property taxes | Tax assessment |
|---|---|---|
| 2025 | $10,553 -5.9% | $254,700 +0.1% |
| 2024 | $11,213 | $254,400 -6.6% |
| 2023 | -- | $272,500 +44.8% |
| 2022 | -- | $188,200 +4.4% |
| 2021 | -- | $180,300 +3.3% |
| 2020 | -- | $174,600 +2.2% |
| 2019 | -- | $170,800 +3% |
| 2018 | $5,022 | $165,900 -0.2% |
| 2017 | $5,022 +3.5% | $166,300 +13.4% |
| 2016 | $4,851 | $146,700 +3% |
| 2015 | $4,851 | $142,400 +18.6% |
| 2012 | -- | $120,100 -2.2% |
| 2011 | -- | $122,800 -7% |
| 2010 | -- | $132,000 -19.9% |
| 2008 | $1,829 | $164,700 -7% |
| 2006 | -- | $177,100 +147% |
| 2005 | -- | $71,700 +225.9% |
| 2004 | -- | $22,000 +4.8% |
| 2003 | -- | $21,000 +5% |
| 2002 | -- | $20,000 |
Find assessor info on the county website
Neighborhood: 48439
Nearby homes
- $449,9005 bd4 ba1.3k sqft2222 Village Woods Dr, Grand Blanc, MI 48439Off Market
- $118,200-- bd-- ba-- sqft2221 Village Woods Dr, Grand blanc, MI 48439Off Market
- $426,3004 bd3 ba2.8k sqft9200 Village Woods Ct, Grand Blanc, MI 48439Off Market
- $472,0005 bd4 ba3k sqft2226 Village Woods Dr, Grand Blanc, MI 48439Off Market
- $444,2004 bd2 ba2.6k sqft2221 Village Woods Dr, Grand Blanc, MI 48439Off Market
- $400,000-- bd-- ba-- sqft2229 Village Woods Dr, Grand blanc, MI 48439Sold
- $345,3003 bd2 ba2.4k sqft2234 Village Woods Dr, Grand Blanc, MI 48439Off Market
- $384,7004 bd2 ba2.8k sqft9204 Village Woods Ct, Grand Blanc, MI 48439Off Market
Nearby schools
GreatSchools rating
- NAPerry Learning CenterGrades: PK-12Distance: 2.3 mi
- 7/10Perry Innovation CenterGrades: K-12Distance: 2.3 mi
- 7/10Brendel Elementary SchoolGrades: K-5Distance: 2.4 mi
Schools provided by the listing agent
- District: Grand Blanc Comm Schools
Source: MiRealSource. This data may not be complete. We recommend contacting the local school district to confirm school assignments for this home.
Get a cash offer in 3 minutes
Find out how much your home could sell for in as little as 3 minutes with a no-obligation cash offer.
Estimated market value
$489,500
Get a cash offer in 3 minutes
Find out how much your home could sell for in as little as 3 minutes with a no-obligation cash offer.
Estimated market value
$489,500
- Michigan
- Genesee County
- Grand Blanc
- 48439
- 2214 Village Woods Dr
Nearby cities
Nearby zip codes
Other Grand Blanc Topics
