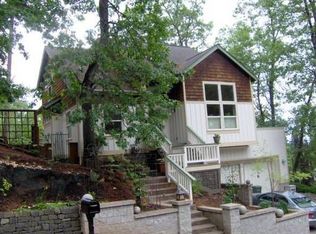

Updated and remodeled beyond your wildest imagination! No greater example of how you can take a great floor plan and breathe new life into it at a level beyond norm for the price point. The owners meticulously reimagined this 90's contemporary into a modern, yet classic, work of art. Virtually every surface was enhanced and designed for maximum comfort and enjoyment. Gorgeous white oak floors were installed throughout, setting the tone for quality and cohesiveness. What was once an unused formal living room has been turned into a high-style den with full wall of library built-ins, desk area, and sophisticated bar space. The over-the-top gourmet kitchen with its marble counters, Wolf range, Sub-Zero refrigerator/freezer, and eating bar open onto the well-lit dining area and beyond to the delightful vaulted family room, complete with gorgeous entertainment wall and full-light French doors. The main level primary suite is as stunning in its own right, with vaulted ceiling, large windows to capture views across the city, a spa-worthy bathroom with tiled walk-in shower, sculptural soaking tub, and walk-in closet with custom built-ins worthy of being on display. An additional guest bedroom on the main could also serve as a secondary office or nursery. Upstairs you will find the fully remodeled space to be as equally appealing as the main level, with two bedrooms and full bathroom with amazing attention to detail. You will also love the storage space in the oversized 2-car garage, which was outfitted with brand new overhead doors and openers. The location within a quiet cul-de-sac in southwest hills, with neighborhood park across the way, adds to the overall splendor. Enjoy watching the sunsets and twinkling city lights from the terraced front patios or entertain on the large back deck - the beauty of living here is endless!
Sold
Zillow last checked:
Listing updated:
Bought with:
Julia Anderson, 201206600
John L. Scott Eugene
Source: RMLS (OR),MLS#: 598686099
Price history
| Date | Event | Price |
|---|---|---|
| 9/2/2025 | Sold | $747,000-0.3%$303/sqft |
Source:  RMLS (OR) #598686099 Report a problem RMLS (OR) #598686099 Report a problem | ||
| 8/4/2025 | Pending sale | $749,000$304/sqft |
Source: RMLS (OR) #598686099 Report a problem | ||
| 7/16/2025 | Price change | $749,000-6.3%$304/sqft |
Source: RMLS (OR) #598686099 Report a problem | ||
| 6/18/2025 | Price change | $799,000-5.9%$324/sqft |
Source: RMLS (OR) #598686099 Report a problem | ||
| 5/15/2025 | Price change | $849,000-3.4%$345/sqft |
Source: RMLS (OR) #598686099 Report a problem | ||
| 4/30/2025 | Listed for sale | $879,000+51.8%$357/sqft |
Source: RMLS (OR) #598686099 Report a problem | ||
| 11/5/2021 | Sold | $579,000$235/sqft |
Source: RMLS (OR) #21696880 Report a problem | ||
| 10/13/2021 | Pending sale | $579,000$235/sqft |
Source: RMLS (OR) #21696880 Report a problem | ||
| 10/11/2021 | Listed for sale | $579,000+693.2%$235/sqft |
Source: RMLS (OR) #21696880 Report a problem | ||
| 1/4/2016 | Sold | $73,000-77.9%$30/sqft |
Source: Public Record Report a problem | ||
| 8/26/2008 | Sold | $330,000+22.2%$134/sqft |
Source: Public Record Report a problem | ||
| 7/9/2003 | Sold | $270,000$110/sqft |
Source: Public Record Report a problem | ||
Sell for more on Zillow
Get a Zillow Showcase℠ listing at no additional cost and you could sell for .
$753,900
2% more
+$15,078
With Zillow Showcase(estimated)
$768,978
