Skip main navigation
Off market
  • $1,739,000

    2214 W Belden Ave, Chicago, IL 60647

    4beds
    3,200sqft
    SingleFamily
    Built in 2015
    2,500 Square Feet Lot
    $1,739,000 Zestimate®
    $543/sqft
    $5,455 Estimated rent

    Home value

    $1,739,000

    $1.63M - $1.84M

    $5,455/mo

    Zestimate® history
    Loading
    Loading...

    Owner options

    List your home for rent

    $5,455/mo

    Rent Zestimate®

    Find your next renter with Zillow Rental Manager. Plus, with online applications, you can quickly screen prospective tenants – for free.

    Learn more

    $5,455/mo

    Rent Zestimate®

    Refinance and save

    $12,439/mo

    Est. payment

    Refinancing to a lower rate could help reduce your monthly payments and save thousands over the life of the loan.

    See today's rates

    $12,439/mo

    Est. payment

    Explore your selling options

    Work with a Zillow partner agent

    Leverage their expertise and Zillow's premium Showcase listings to get your home seen by more buyers.

    Get started

    List with your own agent

    Get your home in front of millions of buyers by listing it on Zillow.

    Learn how to do it

    Sell it yourself

    Take full control of how buyers see your home on Zillow by listing For Sale by Owner (FSBO).

    List your home

    What's special

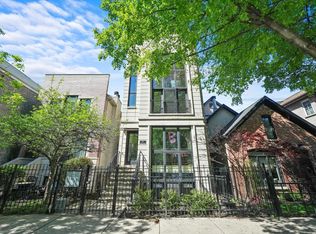
    Architecturally significant reimagined 1880's workers cottage in a prime Bucktown location! A one of a kind four-bedroom and 2.5 bath property featuring interiors by Nicholas Moriarty with no detail overlooked. The design celebrates the heritage of the home and brings together an array of materials and textures in a cohesive manner. The main level features custom stained hardwood floors and an open floor-plan with exposed steel beams, brick, and original details throughout. Upon entering the home you are greeted in a light filled foyer followed by an open living room with gas fireplace and mantle. The dining room features a drum pendant by Pablo Solis. No expense was spared in the large designer kitchen featuring hand troweled concrete and wood cabinets by Leicht, honed Caesarstone counters, Clodagh backsplash by Ann Sacks, textured oak and cast-bronze hardware, and concrete / wenge wood island with Buster and Punch light fixture. Top of the line appliances include paneled Sub-Zero refrigerator / freezer, Wolf range, steam and convection oven, two Miele dishwashers, and hidden dry bar / appliance cabinet. A sizable double story family room is sunken off of the kitchen with 20 ft. ceilings and palatial windows which provide ample natural light. The second floor showcases three guest-rooms and a full guest bath with modern Porcelanosa vanity and tile, Robern medicine cabinet, and matte black hardware. A third floor primary suite completes the home with a large walk-in closet and modern bathroom w/ honed black stone counters, Porcelanosa tile, enclosed steel and glass shower w/ floating stone bench, heated floors, and Luxe Gold Brizo hardware. Custom lighting and window treatments throughout. Outdoor space includes a professionally landscaped front yard and large composite roof-deck over the two car garage. A true entertainer's dream home steps from Holstein Park and everything Bucktown has to offer!

    This property is off market, which means it's not currently listed for sale or rent on Zillow. This may be different from what's available on other websites or public sources.
    Facts & features

    Interior

    Bedrooms & bathrooms
    • Bedrooms: 4
    • Bathrooms: 3
    • Full bathrooms: 2
    • 1/2 bathrooms: 1
    Heating
    • Forced air, Gas
    Cooling
    • Central
    Appliances
    • Included: Dishwasher, Freezer, Garbage disposal, Microwave, Refrigerator
    Features
    • Flooring: Hardwood
    • Basement: Unfinished
    • Attic: Dormer
    • Has fireplace: Yes
    Interior area
    • Total interior livable area: 3,200 sqft

    Property

    Parking
    • Total spaces: 2
    • Parking features: Garage - Detached
    Features
    • Exterior features: Vinyl, Brick
    Lot
    • Size: 2,500 sqft
    Details
    • Parcel number: 1431104035

    Construction

    Type & style
    • Home type: SingleFamily
    Materials
    • Frame
    • Foundation: Slab
    • Roof: Shake / Shingle
    Condition
    • Year built: 2015

    Utilities & green energy

    • Sewer: Sewer-Public

    Community & neighborhood

    Location
    • Region: Chicago

    Other

    Other facts
    • Air Conditioning: Central Air
    • Appliances: Microwave, Dishwasher, Disposal, Freezer, High End Refrigerator, Oven/Built-in, Cooktop, Range Hood
    • 2nd Bedroom Level: 2nd Level
    • Built Before 1978 (Y/N): Yes
    • Electricity: Circuit Breakers
    • Exterior Building Type: Brick, Vinyl Siding, Aluminum Siding
    • Heat/Fuel: Gas, Forced Air
    • Sewer: Sewer-Public
    • Listing Type: Exclusive Right To Sell
    • Parking Type: Garage
    • Tax Exemptions: Homeowner
    • Addtl Room 1 Level: Main Level
    • Addtl Room 1 Name: Foyer
    • Dining Room: Combined w/ LivRm
    • Dining Room Level: Main Level
    • Water: Lake Michigan
    • Kitchen Type: Eating Area-Breakfast Bar, Island, Pantry-Walk-in
    • Kitchen Level: Main Level
    • Living Room Level: Main Level
    • Equipment: TV-Cable, CO Detectors, Sump Pump, Humidifier, Backup Sump Pump;, Security System
    • Exposure: W (West), S (South), E (East), N (North)
    • Sale Terms: Conventional
    • Kitchen Flooring: Hardwood
    • Living Room Flooring: Hardwood
    • 2nd Bedroom Flooring: Hardwood
    • 3rd Bedroom Flooring: Hardwood
    • 3rd Bedroom Level: 2nd Level
    • Basement: Unfinished, Crawl
    • Dining Room Flooring: Hardwood
    • Master Bedroom Flooring: Hardwood
    • Master Bedroom Level: 3rd Level
    • Addtl Room 2 Level: 2nd Level
    • Addtl Room 3 Flooring: Hardwood
    • Bath Amenities: Separate Shower, Double Sink, Bidet, Full Body Spray Shower
    • Addtl Room 1 Flooring: Hardwood
    • Addtl Room 5 Flooring: Other
    • Family Room Level: Main Level
    • Addtl Room 2 Name: Office
    • Fireplace Type/Details: Gas Logs
    • Family Room Flooring: Hardwood
    • Addtl Room 3 Level: 3rd Level
    • Addtl Room 2 Flooring: Hardwood
    • Addtl Room 4 Name: Deck
    • Addtl Room 5 Level: Basement
    • Addtl Room 5 Name: Other
    • Addtl Room 4 Level: 2nd Level
    • 4th Bedroom Level: 2nd Level
    • Addtl Room 3 Name: Walk in Closet
    • Age: 100+ Years
    • 4th Bedroom Flooring: Hardwood
    • Addtl Room 10 Level: Not Applicable
    • Addtl Room 6 Level: Not Applicable
    • Addtl Room 7 Level: Not Applicable
    • Addtl Room 8 Level: Not Applicable
    • Addtl Room 9 Level: Not Applicable
    • Frequency: Not Applicable
    • Attic: Dormer
    • Status: Pending
    • Style Of House: Cottage
    • Square Feet Source: Estimated
    • Master Bedroom Bath (Y/N): Full
    • 2nd Bedroom Window Treatments (Y/N): Shades
    • 3rd Bedroom Window Treatments (Y/N): Shades
    • Living Room Window Treatments (Y/N): Shades
    • Master Bedroom Window Treatments (Y/N): Shades
    • Dining Room Window Treatments (Y/N): Shades
    • Area Amenities: Street Lights, Street Paved, Sidewalks, Park/Playground, Pool
    • 4th Bedroom Window Treatments (Y/N): Shades
    • Garage On-Site: Yes
    • Recent Rehab (Y/N): Yes
    • Interior Property Features: Hardwood Floors, Vaulted/Cathedral Ceilings, Skylight(s), Heated Floors, Walk-In Closet(s), Built-in Features
    • Fireplace Location: Living Room
    • Additional Rooms: Other
    • Is Parking Included in Price: Yes
    • Addtl Room 4 Flooring: Sustainable
    • Type of House 2: 3 Stories
    • Lot Dimensions: 25X100
    • Garage Type: Detached2, Detached
    • Additional Media Type 1: Video
    • Additional Rooms: Foyer, Office, Deck, Walk In Closet
    • Basement (Y/N): Partial
    • Garage Ownership: Owned
    • Laundry Level: Not Applicable
    • Driveway: Off Alley
    • Additional Sales Information: Exclusions-Call List Office
    • Aprox. Total Finished Sq Ft: 0
    • Total Sq Ft: 0
    • Tax Year: 2019
    • Parcel Identification Number: 14311040350000

    Price history

    DateEventPrice
    11/13/2020Sold$1,375,000-3.5%$430/sqft
    Source: MRED as distributed by MLS GRID #10782619 Report a problem
    10/7/2020Pending sale$1,425,000$445/sqft
    Source: @properties #10782619 Report a problem
    8/19/2020Price change$1,425,000-4.7%$445/sqft
    Source: @properties #10782619 Report a problem
    7/15/2020Listed for sale$1,495,000+63.4%$467/sqft
    Source: @properties #10782619 Report a problem
    5/8/2015Sold$915,000-3.6%$286/sqft
    Source: MRED as distributed by MLS GRID #08787689 Report a problem
    4/27/2015Pending sale$949,000$297/sqft
    Source: @properties #08787689 Report a problem
    11/18/2014Listed for sale$949,000+6.7%$297/sqft
    Source: @properties #08787689 Report a problem
    8/28/2010Listing removed$889,000$278/sqft
    Source: The Real Estate Group, IL LLC #07503980 Report a problem
    4/20/2010Listed for sale$889,000-1.1%$278/sqft
    Source: The Real Estate Group, IL LLC #07503980 Report a problem
    11/4/2009Listing removed$899,000$281/sqft
    Source: The Real Estate Group, IL LLC #07275055 Report a problem
    9/26/2009Price change$899,000-1.6%$281/sqft
    Source: The Real Estate Group, IL LLC #07275055 Report a problem
    8/26/2009Price change$914,000-1.2%$286/sqft
    Source: The Real Estate Group, IL LLC #07275055 Report a problem
    7/19/2009Listed for sale$925,000+115.1%$289/sqft
    Source: The Real Estate Group, IL LLC #07275055 Report a problem
    4/16/2002Sold$430,000+22.9%$134/sqft
    Source: Public Record Report a problem
    8/12/1999Sold$350,000+42.9%$109/sqft
    Source: Public Record Report a problem
    5/23/1996Sold$245,000$77/sqft
    Source: Public Record Report a problem

    Public tax history

    YearProperty taxesTax assessment
    2024-- $109,000 +38%
    2023$16,026 -1.7%$79,000
    2022$16,304 +2.3%$79,000
    2021$15,938 -2.5%$79,000 +3.7%
    2020$16,347 +2.1%$76,217 -8%
    2019$16,013 +2.1%$82,845
    2018$15,686 +38.6%$82,845 +48.1%
    2017$11,317 +5.7%$55,947
    2016$10,705 +9.6%$55,947
    2015$9,771 +18.7%$55,947 +19.2%
    2014$8,234 +2.2%$46,950
    2013$8,061 +1%$46,950
    2012$7,977 -2.6%$46,950 -14%
    2011$8,194 +1.2%$54,603
    2010$8,096 +6.7%$54,603
    2009$7,589 -2.7%$54,603 -10.6%
    2008$7,796 +5.7%$61,060
    2007$7,374 +23%$61,060 +8%
    2006$5,996 +14.5%$56,540 +43.6%
    2005$5,237 +2.4%$39,371
    2004$5,112 +3.4%$39,371
    2003$4,943 +2.7%$39,371 +37.6%
    2002$4,812 +4.5%$28,604
    2001$4,603 +32.4%$28,604
    2000$3,476 +12.1%$28,604 +58.1%
    1999$3,101 $18,096

    Find assessor info on the county website

    Neighborhood: Bucktown

    Nearby schools

    GreatSchools rating
    Schools provided by the listing agent
    • District: 299

    Source: The MLS. This data may not be complete. We recommend contacting the local school district to confirm school assignments for this home.

    Get a cash offer in 3 minutes
    Find out how much your home could sell for in as little as 3 minutes with a no-obligation cash offer.
    Estimated market value
    $1,739,000
    Get a cash offer in 3 minutes
    Find out how much your home could sell for in as little as 3 minutes with a no-obligation cash offer.
    Estimated market value
    $1,739,000