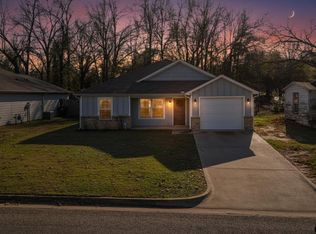
This excellent starter home built in 2018 has been well maintained, is super clean and is ready for YOU! Featuring 3 bedrooms, 2 bathrooms, 1192 sq ft and a 1 car garage, this property has everything needed to create a comfortable home. The interior has a wonderful open concept floorplan where the living room seamlessly flows into the eat in kitchen and dining area. Key highlights to this home include Granite countertops in the Kitchen and bathrooms, stainless steel appliances, modern fixtures, recessed ceilings in the Living Rooms and Primary Bedroom and plenty of built in cabinetry and shelving throughout the Kitchen, Utility Room and Primary Bathroom. The large grassed, fully fenced, backyard has a few mature trees to offer shade and the patio has both covered and uncovered outdoor living areas allowing plenty of room for your firepit, grill and patio furniture! Located conveniently off Hwy 155, morning commutes should be easy! Come visit this home and make it your today!
Sold
Zillow last checked:
Listing updated:
Bought with:
Brandy Mesenbring, TREC #0508111
eXp Realty LLC
Source: GTARMLS,MLS#: 26005372
Price history
| Date | Event | Price |
|---|---|---|
| 9/4/2026 | Sold | -- |
Source:  GTARMLS #26005372 Report a problem GTARMLS #26005372 Report a problem | ||
| 8/8/2026 | Pending sale | $219,000$184/sqft |
Source: GTARMLS #26005372 Report a problem | ||
| 6/23/2026 | Price change | $219,000-0.5%$184/sqft |
Source: GTARMLS #26005372 Report a problem | ||
| 4/16/2026 | Listed for sale | $220,000+2.4%$185/sqft |
Source: GTARMLS #26005372 Report a problem | ||
| 9/28/2023 | Sold | -- |
Source: GTARMLS #23011151 Report a problem | ||
| 8/17/2023 | Listed for sale | $214,900+58.1%$180/sqft |
Source: GTARMLS #23011151 Report a problem | ||
| 11/21/2018 | Sold | -- |
Source: Agent Provided Report a problem | ||
| 10/30/2018 | Pending sale | $135,900$114/sqft |
Source: Fathom Realty, LLC - Tyler #10100630 Report a problem | ||
| 10/8/2018 | Listed for sale | $135,900$114/sqft |
Source: Fathom Realty, LLC - Tyler #10100630 Report a problem | ||
Sell for more on Zillow
Get a Zillow Showcase℠ listing at no additional cost and you could sell for .
$216,900
2% more
+$4,338
With Zillow Showcase(estimated)
$221,238
