Better than new construction! Gorgeous 6 bed 6.5 bathroom in the desired Wilmette area. Nothing to do but move in and enjoy all the modern amenities. Welcome to your first floor where you are welcomed by hardwood floors, a formal living room, dining room, mud room, attached 2 car heated garage, a massive custom designed kitchen that opens up to the family room area with a gorgeous fireplace and views of the great sized backyard with expanded patio. The first floor also has a great sized bedroom that is currently being used as an office with custom ship lap desk, an en-suite bathroom, and a walk in closet! An additional powder room and tons of closet space/storage finish off the main level, Very nice high ceilings, crown molding, and attached shelving throughout the home. Head on upstairs to find 4 amazing sized bedrooms with custom made attached shelving/cabinetry throughout! Lovely primary suite with a walk-in closet and a beautiful en-suite bath that looks like it came straight out of a magazine! Head on to the fully finished top floor that can be used as a 7th bedroom/playroom/office or whatever your heart desires!! The basement is a great size with high ceilings, a bedroom, full bathroom, kitchenette, a full sized gym, and a family room! This is not a home that you should miss out on! Close to downtown wilmette, parks, schools, restaurants, shopping centers, highways, and more! Come check it out before it's gone!!
Closed
Street View
$2,000,000
2214 Washington Ave, Wilmette, IL 60091
6beds
6,122sqft
Single Family Residence
Built in 2019
10,284 Square Feet Lot
$2,329,700 Zestimate®
$327/sqft
$7,941 Estimated rent
Home value
$2,329,700
$2.19M - $2.49M
$7,941/mo
Zestimate® history
Owner options
List your home for rent
$7,941/mo
Rent Zestimate®
Find your next renter with Zillow Rental Manager. Plus, with online applications, you can quickly screen prospective tenants – for free.
$7,941/mo
Rent Zestimate®
Refinance and save
$11,772/mo
Est. payment
Refinancing to a lower rate could help reduce your monthly payments and save thousands over the life of the loan.
$11,772/mo
Est. payment
Explore your selling options
Work with a Zillow partner agent
Leverage their expertise and Zillow's premium Showcase listings to get your home seen by more buyers.
Get startedList with your own agent
Get your home in front of millions of buyers by listing it on Zillow.
Learn how to do itSell it yourself
Take full control of how buyers see your home on Zillow by listing For Sale by Owner (FSBO).
List your homeWhat's special
Zillow last checked:
Listing updated:
Listed by:
Sara Sogol 224-699-5002,
Redfin Corporation
Bought with:
Tom McCarey
@properties Christie's International Real Estate
Source: MRED as distributed by MLS GRID,MLS#: 12090038
Facts & features
Interior
Bedrooms & bathrooms
- Bedrooms: 6
- Bathrooms: 7
- Full bathrooms: 6
- 1/2 bathrooms: 1
Rooms
- Room types: Bedroom 5, Recreation Room, Family Room, Office, Bedroom 6
Primary bedroom
- Features: Flooring (Carpet), Bathroom (Full)
- Level: Second
- Area: 190 Square Feet
- Dimensions: 10X19
Bedroom 2
- Features: Flooring (Carpet)
- Level: Second
- Area: 247 Square Feet
- Dimensions: 19X13
Bedroom 3
- Features: Flooring (Carpet)
- Level: Second
- Area: 208 Square Feet
- Dimensions: 16X13
Bedroom 4
- Features: Flooring (Hardwood)
- Level: Second
- Area: 240 Square Feet
- Dimensions: 12X20
Bedroom 5
- Features: Flooring (Hardwood)
- Level: Main
- Area: 144 Square Feet
- Dimensions: 12X12
Bedroom 6
- Features: Flooring (Hardwood)
- Level: Basement
- Area: 143 Square Feet
- Dimensions: 13X11
Dining room
- Features: Flooring (Hardwood)
- Level: Main
- Area: 195 Square Feet
- Dimensions: 13X15
Family room
- Features: Flooring (Hardwood)
- Level: Main
- Area: 168 Square Feet
- Dimensions: 12X14
Other
- Features: Flooring (Hardwood)
- Level: Basement
- Area: 1107 Square Feet
- Dimensions: 27X41
Kitchen
- Features: Kitchen (Island, Pantry-Walk-in, Country Kitchen, Custom Cabinetry), Flooring (Hardwood)
- Level: Main
- Area: 475 Square Feet
- Dimensions: 19X25
Laundry
- Features: Flooring (Porcelain Tile)
- Level: Second
- Area: 60 Square Feet
- Dimensions: 5X12
Living room
- Features: Flooring (Hardwood)
- Level: Main
- Area: 208 Square Feet
- Dimensions: 16X13
Office
- Features: Flooring (Hardwood)
- Level: Basement
- Area: 182 Square Feet
- Dimensions: 13X14
Recreation room
- Features: Flooring (Carpet)
- Level: Attic
- Area: 775 Square Feet
- Dimensions: 25X31
Heating
- Natural Gas, Forced Air, Steam, Radiant, Sep Heating Systems - 2+, Zoned, Radiant Floor
Cooling
- Central Air, Zoned
Appliances
- Included: Double Oven, Range, Microwave, Dishwasher, High End Refrigerator, Bar Fridge, Washer, Dryer, Disposal, Stainless Steel Appliance(s), Wine Refrigerator, Range Hood, Water Purifier Owned, Humidifier
- Laundry: Upper Level, Gas Dryer Hookup, In Unit
Features
- Dry Bar, Wet Bar, 1st Floor Bedroom, Built-in Features, Walk-In Closet(s)
- Flooring: Hardwood
- Windows: Screens
- Basement: Finished,Full
- Attic: Finished
- Number of fireplaces: 1
- Fireplace features: Wood Burning, Gas Starter, Family Room
Interior area
- Total structure area: 0
- Total interior livable area: 6,122 sqft
Property
Parking
- Total spaces: 2
- Parking features: Garage Door Opener, On Site, Garage Owned, Attached, Garage
- Attached garage spaces: 2
- Has uncovered spaces: Yes
Accessibility
- Accessibility features: No Disability Access
Features
- Patio & porch: Patio
- Fencing: Fenced
Lot
- Size: 10,284 Square Feet
- Dimensions: 53 X 191
Details
- Parcel number: 05331070064000
- Special conditions: None
- Other equipment: Sump Pump, Backup Sump Pump;, Radon Mitigation System, Generator
Construction
Type & style
- Home type: SingleFamily
- Property subtype: Single Family Residence
Materials
- Other
Condition
- New construction: No
- Year built: 2019
Utilities & green energy
- Electric: Circuit Breakers, 200+ Amp Service
- Sewer: Public Sewer
- Water: Public
Green energy
- Water conservation: Rainwater collection system
Community & HOA
Community
- Features: Curbs, Sidewalks, Street Lights, Street Paved
- Security: Carbon Monoxide Detector(s)
HOA
- Services included: None
Location
- Region: Wilmette
Financial & listing details
- Price per square foot: $327/sqft
- Tax assessed value: $1,674,660
- Annual tax amount: $35,233
- Date on market: 6/25/2024
- Listing terms: Conventional
- Ownership: Fee Simple
Price history
| Date | Event | Price |
|---|---|---|
| 7/22/2024 | Sold | $2,000,000+8.1%$327/sqft |
Source:  MRED as distributed by MLS GRID #12090038 Report a problem MRED as distributed by MLS GRID #12090038 Report a problem | ||
| 7/15/2024 | Pending sale | $1,850,000$302/sqft |
Source: MRED as distributed by MLS GRID #12090038 Report a problem | ||
| 6/26/2024 | Contingent | $1,850,000$302/sqft |
Source: MRED as distributed by MLS GRID #12090038 Report a problem | ||
| 6/25/2024 | Listed for sale | $1,850,000+24%$302/sqft |
Source: MRED as distributed by MLS GRID #12090038 Report a problem | ||
| 2/7/2020 | Sold | $1,491,777-3.7%$244/sqft |
Source: MRED as distributed by MLS GRID #10566691 Report a problem | ||
| 1/8/2020 | Pending sale | $1,549,000$253/sqft |
Source: Signature Real Estate Company #10566691 Report a problem | ||
| 11/6/2019 | Price change | $1,549,000-3.1%$253/sqft |
Source: Signature Real Estate Company #10566691 Report a problem | ||
| 3/22/2019 | Listed for sale | $1,599,000+229.7%$261/sqft |
Source: Signature Real Estate Company #10316198 Report a problem | ||
| 6/7/2018 | Sold | $485,000-5.8%$79/sqft |
Source: Public Record Report a problem | ||
| 4/6/2018 | Pending sale | $515,000$84/sqft |
Source: Berkshire Hathaway HomeServices KoenigRubloff Realty Group #09905302 Report a problem | ||
| 4/4/2018 | Listed for sale | $515,000$84/sqft |
Source: Berkshire Hathaway HomeServices KoenigRubloff #09905302 Report a problem | ||
Public tax history
| Year | Property taxes | Tax assessment |
|---|---|---|
| 2024 | -- | $167,466 |
| 2023 | $37,248 +5.7% | $167,466 |
| 2022 | $35,233 +542.4% | $167,466 +585.2% |
| 2021 | $5,484 -12.2% | $24,441 |
| 2020 | $6,246 +3.1% | $24,441 -8% |
| 2019 | $6,060 -53.7% | $26,567 -51.7% |
| 2018 | $13,076 +2.8% | $54,964 |
| 2017 | $12,715 +1.6% | $54,964 -4.5% |
| 2016 | $12,512 +0.8% | $57,565 +15.1% |
| 2015 | $12,417 +1.6% | $50,019 |
| 2014 | $12,219 +0.3% | $50,019 -4.2% |
| 2013 | $12,184 -8.1% | $52,221 -14.6% |
| 2012 | $13,255 +5.1% | $61,144 |
| 2011 | $12,611 +2.9% | $61,144 |
| 2010 | $12,260 +12.6% | $61,144 -5.3% |
| 2009 | $10,890 +3.7% | $64,600 -5% |
| 2008 | $10,500 +2.3% | $67,999 |
| 2007 | $10,261 +8.3% | $67,999 +25.4% |
| 2006 | $9,471 +2.7% | $54,207 |
| 2005 | $9,222 +1.4% | $54,207 |
| 2004 | $9,092 +41.9% | $54,207 +56% |
| 2003 | $6,407 +0% | $34,737 |
| 2002 | $6,406 +49.5% | $34,737 |
| 2001 | $4,284 +4.4% | $34,737 +58.1% |
| 2000 | $4,104 +0% | $21,974 |
| 1999 | $4,104 | $21,974 |
Find assessor info on the county website
Neighborhood: 60091
Nearby homes
- $940,0005 bd3 ba2.4k sqft2210 Washington Ave, Wilmette, IL 60091Sold

- $2,026,5005 bd4 ba4.5k sqft2218 Washington Ave, Wilmette, IL 60091Off Market
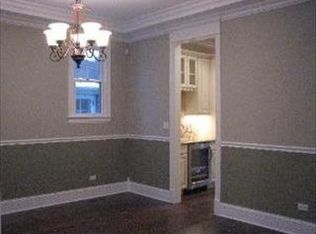
- $2,273,6008 bd5 ba6k sqft2222 Washington Ave, Wilmette, IL 60091Off Market
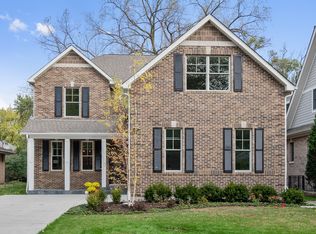
- $994,9005 bd3 ba2k sqft607 Ouilmette Ln, Wilmette, IL 60091Off Market
- $450,0004 bd2 ba1.5k sqft601 Ouilmette Ln, Wilmette, IL 60091Sold
- $732,8003 bd1 ba1.8k sqft611 Ouilmette Ln, Wilmette, IL 60091Off Market
- $2,392,8003 bd3 ba4.3k sqft2226 Washington Ave, Wilmette, IL 60091Off Market
- $1,448,2385 bd5 ba3.1k sqft617 Ouilmette Ln, Wilmette, IL 60091Sold
Nearby schools
GreatSchools rating
- 9/10Highcrest Middle SchoolGrades: 5-6Distance: 0.2 mi
- 8/10Wilmette Junior High SchoolGrades: 7-8Distance: 0.5 mi
- 8/10New Trier Township High School WinnetkaGrades: 10-12Distance: 1.4 mi
Schools provided by the listing agent
- Elementary: Harper Elementary School
- Middle: Wilmette Junior High School
- High: New Trier Twp H.S. Northfield/Wi
- District: 39
Source: MRED as distributed by MLS GRID. This data may not be complete. We recommend contacting the local school district to confirm school assignments for this home.
Get a cash offer in 3 minutes
Find out how much your home could sell for in as little as 3 minutes with a no-obligation cash offer.
Estimated market value
$2,329,700
Get a cash offer in 3 minutes
Find out how much your home could sell for in as little as 3 minutes with a no-obligation cash offer.
Estimated market value
$2,329,700
- Illinois
- Cook County
- Wilmette
- 60091
- 2214 Washington Ave
Nearby cities
Nearby neighborhoods
Nearby zip codes
Other Wilmette Topics
