Seller Motivated! Welcome to your dream home, where modern elegance meets functional design. As you enter, you’ll be captivated by the spacious layout that flows effortlessly from room to room. The main living area features a stunning tray ceiling, built in speakers, and travertine floors that exude sophistication, setting the tone for the entire home. The heart of this residence is the kitchen, equipped with stainless steel appliances that promise both style and performance. Beautiful granite countertops, with their unique patterns, provide ample workspace and a striking visual appeal. Adjacent to the kitchen, an inviting separate bar area awaits, perfect for entertaining guests or enjoying a quiet evening with a drink in hand. Venture down the hall to discover the serene bedrooms, each adorned with plush new carpet that adds warmth and comfort. Built-in closets in each room offer generous storage solutions, ensuring that your space remains organized and clutter-free. A standout feature of this home is the massive back room equipped with its own mini split air conditioning system, ensuring year-round comfort. This expansive space offers endless possibilities—transform it into a grand entertainment area, a spacious family room, or a creative studio. Large windows flood the room with natural light, creating an inviting atmosphere for both lively gatherings and peaceful retreats. This home masterfully combines luxurious finishes with practical amenities, making it an ideal sanctuary for both relaxation and entertainment. Whether you're hosting a gathering or enjoying a quiet night in, this residence is designed to cater to your every need. Wilshire Estates offers an optional HOA fee, and is conveniently located near US-19, major airports, Historic Downtown Dunedin with its charming shops and top-rated restaurants, and just a short drive from some of Florida’s most beautiful beaches!
Sold for $455,000
$455,000
2214 WILSHIRE DRIVE, DUNEDIN, FL 34698
3beds
2,116sqft
Single Family Residence
Built in 1975
7,501 Square Feet Lot
$449,000 Zestimate®
$215/sqft
$2,978 Estimated rent
Home value
$449,000
$409,000 - $494,000
$2,978/mo
Zestimate® history
Owner options
List your home for rent
$2,978/mo
Rent Zestimate®
Find your next renter with Zillow Rental Manager. Plus, with online applications, you can quickly screen prospective tenants – for free.
$2,978/mo
Rent Zestimate®
Refinance and save
$3,185/mo
Est. payment
Refinancing to a lower rate could help reduce your monthly payments and save thousands over the life of the loan.
$3,185/mo
Est. payment
Explore your selling options
Work with a Zillow partner agent
Leverage their expertise and Zillow's premium Showcase listings to get your home seen by more buyers.
Get startedList with your own agent
Get your home in front of millions of buyers by listing it on Zillow.
Learn how to do itSell it yourself
Take full control of how buyers see your home on Zillow by listing For Sale by Owner (FSBO).
List your homeWhat's special
Luxurious finishesSerene bedroomsBeautiful granite countertopsLarge windowsPlush new carpetMassive back roomInviting separate bar area
Zillow last checked:
Listing updated:
Listed by:
Andrew Davis 813-955-2236,
QUICKSILVER REAL ESTATE GROUP 813-288-0300,
Rafael Torres Solorio 850-771-8138,
QUICKSILVER REAL ESTATE GROUP
Bought with:
Tanner Zellmer
SIGNATURE REALTY ASSOCIATES
Source: Stellar MLS,MLS#: TB8367450 Originating MLS: Suncoast Tampa
Originating MLS: Suncoast Tampa
Facts & features
Interior
Bedrooms & bathrooms
- Bedrooms: 3
- Bathrooms: 2
- Full bathrooms: 2
Primary bedroom
- Features: En Suite Bathroom, Walk-In Closet(s)
- Level: First
Kitchen
- Level: First
Living room
- Features: No Closet
- Level: First
Heating
- Central
Cooling
- Central Air
Appliances
- Included: Dishwasher, Disposal, Electric Water Heater, Microwave, Range, Refrigerator
- Laundry: In Garage
Features
- Ceiling Fan(s), Stone Counters, Thermostat, Tray Ceiling(s), Walk-In Closet(s)
- Flooring: Carpet, Ceramic Tile, Travertine
- Has fireplace: No
Interior area
- Total structure area: 2,634
- Total interior livable area: 2,116 sqft
Property
Parking
- Total spaces: 2
- Parking features: Garage - Attached
- Attached garage spaces: 2
Features
- Levels: One
- Stories: 1
- Exterior features: Private Mailbox, Rain Gutters, Sidewalk
Lot
- Size: 7,501 Square Feet
- Dimensions: 75 x 100
Details
- Parcel number: 192816981270000020
- Zoning: R-2
- Special conditions: None
Construction
Type & style
- Home type: SingleFamily
- Property subtype: Single Family Residence
Materials
- Block, Stucco
- Foundation: Block, Slab
- Roof: Shingle
Condition
- New construction: No
- Year built: 1975
Utilities & green energy
- Sewer: Public Sewer
- Water: Public
- Utilities for property: Public
Community & HOA
Community
- Pet fee: $0 monthly
- Subdivision: WILSHIRE ESTATES
HOA
- Has HOA: Yes
- HOA fee: $4 monthly
- HOA name: Wilshire Estates Homeowner's Association
Location
- Region: Dunedin
Financial & listing details
- Price per square foot: $215/sqft
- Tax assessed value: $368,845
- Annual tax amount: $5,127
- Date on market: 3/28/2025
- Cumulative days on market: 154 days
- Listing terms: Cash,Conventional,FHA,VA Loan
- Ownership: Fee Simple
- Total actual rent: 0
- Road surface type: Concrete
Price history
| Date | Event | Price |
|---|---|---|
| 9/29/2025 | Sold | $455,000-1.1%$215/sqft |
Source:  Stellar MLS #TB8367450 Report a problem Stellar MLS #TB8367450 Report a problem | ||
| 9/2/2025 | Pending sale | $460,000$217/sqft |
Source: Stellar MLS #TB8367450 Report a problem | ||
| 8/28/2025 | Price change | $460,000-2.1%$217/sqft |
Source: Stellar MLS #TB8367450 Report a problem | ||
| 8/15/2025 | Price change | $470,000-1.9%$222/sqft |
Source: Stellar MLS #TB8367450 Report a problem | ||
| 7/9/2025 | Price change | $479,000-1%$226/sqft |
Source: Stellar MLS #TB8367450 Report a problem | ||
| 6/2/2025 | Price change | $484,000-1%$229/sqft |
Source: Stellar MLS #TB8367450 Report a problem | ||
| 5/16/2025 | Price change | $489,000-1.3%$231/sqft |
Source: Stellar MLS #TB8367450 Report a problem | ||
| 5/7/2025 | Price change | $495,500-0.1%$234/sqft |
Source: Stellar MLS #TB8367450 Report a problem | ||
| 4/25/2025 | Price change | $496,000-0.4%$234/sqft |
Source: Stellar MLS #TB8367450 Report a problem | ||
| 4/21/2025 | Price change | $498,000-0.2%$235/sqft |
Source: Stellar MLS #TB8367450 Report a problem | ||
| 4/8/2025 | Price change | $499,000-0.1%$236/sqft |
Source: Stellar MLS #TB8367450 Report a problem | ||
| 3/28/2025 | Listed for sale | $499,400+38.7%$236/sqft |
Source: Stellar MLS #TB8367450 Report a problem | ||
| 3/6/2025 | Sold | $360,000+64.4%$170/sqft |
Source: Public Record Report a problem | ||
| 11/20/2006 | Sold | $219,000$103/sqft |
Source: Public Record Report a problem | ||
Public tax history
| Year | Property taxes | Tax assessment |
|---|---|---|
| 2025 | $5,772 +12.6% | $283,840 +10% |
| 2024 | $5,127 +6.7% | $258,036 +10% |
| 2023 | $4,805 +12.2% | $234,578 +10% |
| 2022 | $4,283 +11.9% | $213,253 +10% |
| 2021 | $3,827 -6.8% | $193,866 -3.2% |
| 2020 | $4,108 +5.3% | $200,315 +7.5% |
| 2019 | $3,899 | $186,334 +2.6% |
| 2018 | $3,899 +3.5% | $181,528 +14.7% |
| 2017 | $3,768 +114.1% | $158,222 +34.6% |
| 2016 | $1,760 -1.5% | $117,509 +0.7% |
| 2015 | $1,787 +0.6% | $116,692 +0.8% |
| 2014 | $1,775 -1.2% | $115,766 +1.5% |
| 2013 | $1,796 +5.9% | $114,055 -0.5% |
| 2012 | $1,697 | $114,583 +3% |
| 2011 | -- | $111,246 +1% |
| 2010 | -- | $110,113 -12.9% |
| 2009 | -- | $126,465 -23.8% |
| 2008 | $2,579 | $166,000 -7.9% |
| 2007 | -- | $180,200 +23.4% |
| 2005 | -- | $146,000 +10.1% |
| 2004 | $1,313 +2.1% | $132,600 +12% |
| 2003 | $1,285 +7.9% | $118,400 +7.5% |
| 2002 | $1,191 | $110,100 +14% |
| 2001 | $1,191 +6% | $96,600 +14.5% |
| 2000 | $1,123 | $84,400 |
Find assessor info on the county website
Neighborhood: 34698
Nearby homes
- $375,6003 bd2 ba2k sqft2226 Wilshire Dr, Dunedin, FL 34698Off Market
- $430,500-- bd2 ba1.4k sqft2202 Wilshire Dr, Dunedin, FL 34698Off Market
- $482,9003 bd3 ba1.4k sqft2238 Wilshire Dr, Dunedin, FL 34698Off Market
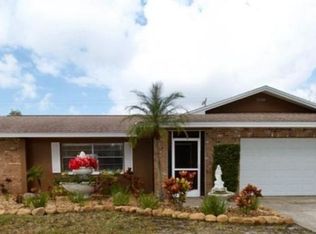
- $383,0003 bd2 ba1.4k sqft2991 Leisure Ct, Dunedin, FL 34698Off Market
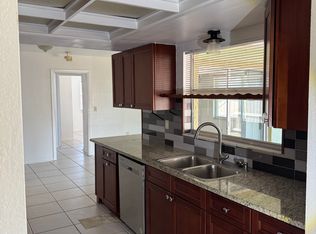
- $475,5003 bd2 ba1.4k sqft2990 Leisure Ct, Dunedin, FL 34698Off Market
- $35,0001 bd1 ba1k sqft28488 Us Hwy 19 N LOT 190, Clearwater, FL 33761For Sale
- $375,200-- bd2 ba1.4k sqft2239 Wilshire Dr, Dunedin, FL 34698Off Market
- $425,300-- bd2 ba1.8k sqft2240 Wilshire Dr, Dunedin, FL 34698Off Market
Nearby schools
GreatSchools rating
- 9/10Garrison-Jones Elementary SchoolGrades: PK-5Distance: 0.8 mi
- 5/10Palm Harbor Middle SchoolGrades: 6-8Distance: 2.5 mi
- 5/10Dunedin High SchoolGrades: 9-12Distance: 1.4 mi
Get a cash offer in 3 minutes
Find out how much your home could sell for in as little as 3 minutes with a no-obligation cash offer.
Estimated market value
$449,000
Get a cash offer in 3 minutes
Find out how much your home could sell for in as little as 3 minutes with a no-obligation cash offer.
Estimated market value
$449,000
- Florida
- Pinellas County
- Dunedin
- 34698
- 2214 WILSHIRE DRIVE
Nearby cities
Nearby neighborhoods
Nearby zip codes
Other Dunedin Topics
