Built in 1910 and designed by prominent Washington architect Waddy Butler Wood, 2214 Wyoming Avenue is one of three attached, speculatively-built residences that together form one of the most sophisticated row house compositions in the city. A distinguished example of Wood’s Arts & Crafts interpretation of Mediterranean Revival architecture, the home’s richly ornamented façade is crafted of concrete by the renowned John Early Studio, the same artisans responsible for the historic walls at Meridian Hill Park. Set among a remarkable collection of ambassadorial homes, the residence is one of more than five dozen properties in Kalorama designed by Wood. Behind its whimsical exterior, the interior spaces offer a seamless flow designed for both grand entertaining and comfortable everyday living. The main rooms transition effortlessly from one to the next, creating an inviting progression through the home and a natural setting for gatherings of any scale. Architectural detail and craftsmanship are evident throughout, providing a backdrop that reflects both history and individuality. The residence is set back from the street and approached through a garden. From a covered front porch, the home opens into a gracious foyer where classical detailing and elegant crown moldings establish the tone of the refined interiors. The home balances multiple periods and styles with confidence. Neo-classical detailing defines the foyer and living room, which features a fireplace, built-in bookcases, and expansive bay windows that fill the space with natural light. The adjoining dining room offers a striking contrast, evoking the medieval period with wood-paneled walls, a gothic-arched fireplace, and leaded-glass doors. The interiors flow into a kitchen appointed with a suite of stainless-steel appliances, a butler’s pantry, wine cellar, and an adjoining breakfast room, which opens to the rear terrace and a three-car garage, creating an effortless connection between indoor and outdoor living. A powder room completes the main level. Upstairs, the primary suite at the front of the house provides a serene retreat, with a walk-in closet, sitting room, and bathroom suite. A generous bedroom at the rear, warmed by a fireplace, offers views of the garden, and a paneled office shares access to a well-appointed hall bathroom. A skylight illuminates the staircase leading to the third floor, which features a generously sized bedroom with an adjoining sitting room, a private balcony overlooking the picturesque street, and an ensuite bathroom. Two additional bedrooms share a full hall bathroom, completing this level with ample space for residents and guests. The expansive lower level with high ceilings offers abundant room for storage and future expansion, already equipped with a powder room, a full bathroom, and exterior staircase. This versatile space provides a blank canvas for a recreation room, home office, or guest suite, enhancing the home’s flexibility. Ideally situated on one of Kalorama’s most admired streets, 2214 Wyoming Avenue is surrounded by Washington’s most historically and architecturally significant homes and has long been associated with presidents, diplomats, and dignitaries. Centrally located and within walking distance to Mitchell Park, neighborhood coffee shops, Georgetown, Rock Creek Park, and the Dupont or Woodley Metro stops, this distinguished residence represents a rare opportunity to own a truly important home in one of the District’s most storied and enduring neighborhoods.
Sold for $3,300,000
Zillow last checked:
Listing updated:
Bought with:
David Getson
Compass
Source: Bright MLS,MLS#: DCDC2241734
Price history
| Date | Event | Price |
|---|---|---|
| 3/6/2026 | Sold | $3,300,000$719/sqft |
Source:  Bright MLS #DCDC2241734 Report a problem Bright MLS #DCDC2241734 Report a problem | ||
| 2/6/2026 | Pending sale | $3,300,000$719/sqft |
Source: Bright MLS #DCDC2241734 Report a problem | ||
| 1/29/2026 | Contingent | $3,300,000$719/sqft |
Source: Bright MLS #DCDC2241734 Report a problem | ||
| 1/26/2026 | Listed for sale | $3,300,000$719/sqft |
Source: Bright MLS #DCDC2241734 Report a problem | ||
Nearby homes
- $5,529,1008 bd6 ba6.8k sqft2216 Wyoming Ave NW, Washington, DC 20008Off Market
- $3,664,3005 bd5 ba4.1k sqft2212 Wyoming Ave NW, Washington, DC 20008Off Market
- $3,200,0005 bd6 ba4.7k sqft2210 Wyoming Ave NW, Washington, DC 20008Sold
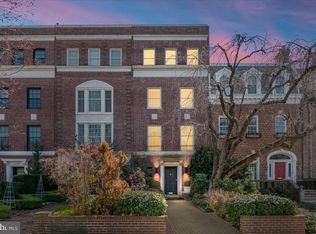
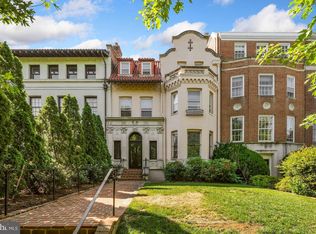
- $3,156,9007 bd6 ba4.5k sqft2218 Wyoming Ave NW, Washington, DC 20008Off Market
Get a cash offer in 3 minutes
Find out how much your home could sell for in as little as 3 minutes with a no-obligation cash offer.
Estimated market value
$3,304,900
