POOL HOME! This 3 bedroom, 2 bathroom property offers a heated & screened saltwater pool with a sun shelf that doubles as a splash pad. A spacious covered lanai faces all the fun, offering a respite from the sun with a breezy ceiling fan overhead. Inside, there are formal living & dining rooms, and a separate family room with kitchen & dinette. Bamboo flooring adds a classic style to the gathering areas & primary suite, tile floors protect the wet areas, and luxury vinyl plank (LVP) floors were added to the secondary bedrooms. This home has been lovingly maintained over the years with the following updates: 2018 Roof & exterior paint. Approximately 2 years ago: primary bathroom shower remodel & pool sweep. Approx 3 years ago: LVP floors, installed kitchen recessed lighting, microwave, garbage disposal, primary closet barn door, pool salt generator panel & timer. Approx 4 years ago: pool solar bladders & pool light. Approx 5 years ago: vinyl fencing with gates on both sides & pool pump. Additionally, the A/C is serviced twice a year, the actuator for the pool solar bladders was replaced 6 months ago, and there are all new smoke detectors. Remington Oaks HOA amenities include a community pool & tot lot which are found across Hackney Prairie Road within the continuation of the Remington Oaks community. Prairie Lake Park sits adjacent to the community, a lakeside public park advertising fishing, basketball, volleyball, disc golf, playground, open play area & rental pavilion. Hop on the West Orange Trail approximately one mile away for miles and miles of outdoor leisure and fitness. Staycations still exist!
Sold for $450,000
$450,000
2214 YORVILLE COURT, OCOEE, FL 34761
3beds
1,842sqft
Single Family Residence
Built in 2000
8,627 Square Feet Lot
$441,500 Zestimate®
$244/sqft
$2,393 Estimated rent
Home value
$441,500
$419,000 - $464,000
$2,393/mo
Zestimate® history
Owner options
List your home for rent
$2,393/mo
Rent Zestimate®
Find your next renter with Zillow Rental Manager. Plus, with online applications, you can quickly screen prospective tenants – for free.
$2,393/mo
Rent Zestimate®
Refinance and save
$3,301/mo
Est. payment
Refinancing to a lower rate could help reduce your monthly payments and save thousands over the life of the loan.
$3,301/mo
Est. payment
Explore your selling options
Work with a Zillow partner agent
Leverage their expertise and Zillow's premium Showcase listings to get your home seen by more buyers.
Get startedList with your own agent
Get your home in front of millions of buyers by listing it on Zillow.
Learn how to do itSell it yourself
Take full control of how buyers see your home on Zillow by listing For Sale by Owner (FSBO).
List your homeWhat's special
Zillow last checked:
Listing updated:
Listed by:
Sheri Malin 407-603-5221,
REDFIN CORPORATION 407-708-9747
Bought with:
Elizabeth Binder, 3398818
REDFIN CORPORATION
Source: Stellar MLS,MLS#: O6234823 Originating MLS: Orlando Regional
Originating MLS: Orlando Regional
Facts & features
Interior
Bedrooms & bathrooms
- Bedrooms: 3
- Bathrooms: 2
- Full bathrooms: 2
Rooms
- Room types: Family Room, Dining Room, Living Room, Utility Room
Primary bedroom
- Features: Walk-In Closet(s)
- Level: First
- Dimensions: 15x13
Bedroom 2
- Features: Built-in Closet
- Level: First
- Dimensions: 10x13
Bedroom 3
- Features: Built-in Closet
- Level: First
- Dimensions: 10x13
Dining room
- Level: First
- Dimensions: 14x13
Family room
- Level: First
- Dimensions: 18x14
Kitchen
- Level: First
- Dimensions: 14x11
Living room
- Level: First
- Dimensions: 11x10
Heating
- Central, Electric
Cooling
- Central Air
Appliances
- Included: Dishwasher, Disposal, Dryer, Electric Water Heater, Microwave, Range, Refrigerator, Washer
- Laundry: Inside, Laundry Room
Features
- Ceiling Fan(s), Eating Space In Kitchen, Kitchen/Family Room Combo, Open Floorplan, Split Bedroom, Stone Counters, Thermostat, Walk-In Closet(s)
- Flooring: Bamboo, Tile, Vinyl
- Doors: Sliding Doors
- Windows: Aluminum Frames, Blinds, Double Pane Windows, Window Treatments
- Has fireplace: No
Interior area
- Total structure area: 2,524
- Total interior livable area: 1,842 sqft
Property
Parking
- Total spaces: 2
- Parking features: Curb Parking, Driveway, Garage Door Opener, Garage Faces Side, On Street, Oversized
- Attached garage spaces: 2
- Has uncovered spaces: Yes
Features
- Levels: One
- Stories: 1
- Patio & porch: Covered, Deck, Patio, Rear Porch, Screened
- Exterior features: Irrigation System, Lighting, Private Mailbox, Rain Gutters, Sidewalk, Sprinkler Metered
- Has private pool: Yes
- Pool features: Deck, Gunite, Heated, In Ground, Lighting, Pool Sweep, Salt Water, Screen Enclosure, Solar Heat
- Fencing: Vinyl
- Has view: Yes
- View description: Pool
Lot
- Size: 8,627 Square Feet
- Features: Cul-De-Sac, Sidewalk
- Residential vegetation: Mature Landscaping, Trees/Landscaped
Details
- Parcel number: 042228735700320
- Zoning: R-1A
- Special conditions: None
Construction
Type & style
- Home type: SingleFamily
- Architectural style: Florida
- Property subtype: Single Family Residence
Materials
- Block, Stucco
- Foundation: Slab
- Roof: Shingle
Condition
- New construction: No
- Year built: 2000
Utilities & green energy
- Sewer: Public Sewer
- Water: Public
- Utilities for property: BB/HS Internet Available, Cable Available, Electricity Connected, Phone Available, Public, Sewer Connected, Sprinkler Recycled, Street Lights, Underground Utilities, Water Connected
Community & HOA
Community
- Features: Park, Pool, Sidewalks
- Security: Fire Alarm, Security Lights, Security System, Security System Owned, Smoke Detector(s)
- Pet fee: $0 monthly
- Subdivision: REMINGTON OAKS PH 01
HOA
- Has HOA: Yes
- Services included: Pool Maintenance
- HOA fee: $55 monthly
- HOA name: Remington Oaks
- HOA phone: 407-788-6700
Location
- Region: Ocoee
Financial & listing details
- Price per square foot: $244/sqft
- Tax assessed value: $335,413
- Annual tax amount: $3,306
- Date on market: 9/19/2024
- Cumulative days on market: 19 days
- Listing terms: Cash,Conventional,FHA,VA Loan
- Ownership: Fee Simple
- Total actual rent: 0
- Electric utility on property: Yes
- Road surface type: Paved
Price history
| Date | Event | Price |
|---|---|---|
| 11/4/2024 | Sold | $450,000-2.2%$244/sqft |
Source:  Stellar MLS #O6234823 Report a problem Stellar MLS #O6234823 Report a problem | ||
| 10/8/2024 | Pending sale | $459,900$250/sqft |
Source: Stellar MLS #O6234823 Report a problem | ||
| 10/1/2024 | Price change | $459,900-2.1%$250/sqft |
Source: Stellar MLS #O6234823 Report a problem | ||
| 9/19/2024 | Listed for sale | $469,900+126.6%$255/sqft |
Source: Stellar MLS #O6234823 Report a problem | ||
| 7/10/2013 | Sold | $207,400-5.7%$113/sqft |
Source: Stellar MLS #O5156909 Report a problem | ||
| 5/8/2013 | Price change | $219,900-2.3%$119/sqft |
Source: Watson Realty Corp #O5156909 Report a problem | ||
| 5/1/2013 | Listed for sale | $225,000+20.4%$122/sqft |
Source: Watson Realty Corp #O5156909 Report a problem | ||
| 5/26/2004 | Sold | $186,900+19%$101/sqft |
Source: Public Record Report a problem | ||
| 3/20/2001 | Sold | $157,000$85/sqft |
Source: Public Record Report a problem | ||
Public tax history
| Year | Property taxes | Tax assessment |
|---|---|---|
| 2024 | $3,421 +3.5% | $216,080 +3% |
| 2023 | $3,306 +3.4% | $209,786 +3% |
| 2022 | $3,197 +1.1% | $203,676 +3% |
| 2021 | $3,161 +0.4% | $197,744 +1.4% |
| 2020 | $3,148 +0.7% | $195,014 +2.3% |
| 2019 | $3,127 +0.2% | $190,630 +1.9% |
| 2018 | $3,120 | $187,076 +1.2% |
| 2017 | $3,120 +0.6% | $184,947 +3.1% |
| 2016 | $3,101 -0.3% | $179,459 +4.6% |
| 2015 | $3,110 -11.7% | $171,515 +8.8% |
| 2014 | $3,521 +59.4% | $157,606 +18.9% |
| 2013 | $2,209 +2.9% | $132,583 +1.1% |
| 2012 | $2,146 -6.4% | $131,166 -5.2% |
| 2011 | $2,292 -0.1% | $138,297 -3.5% |
| 2010 | $2,294 | $143,294 -17.9% |
| 2009 | -- | $174,550 -25.3% |
| 2008 | $3,220 -0.6% | $233,758 -16.5% |
| 2007 | $3,239 +9.5% | $280,072 +29.9% |
| 2006 | $2,959 +11% | $215,537 +28.2% |
| 2005 | $2,666 +4% | $168,188 +19.3% |
| 2004 | $2,563 -10.5% | $140,991 -8.8% |
| 2003 | $2,865 +3.8% | $154,597 +3.8% |
| 2002 | $2,759 +3.3% | $148,977 +6.9% |
| 2001 | $2,670 | $139,422 |
Find assessor info on the county website
Neighborhood: 34761
Nearby homes
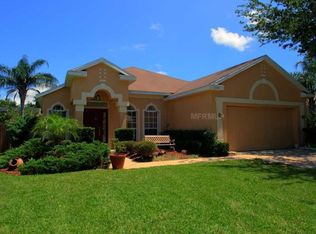
- $391,8003 bd2 ba1.6k sqft2194 Yorville Ct, Ocoee, FL 34761Off Market
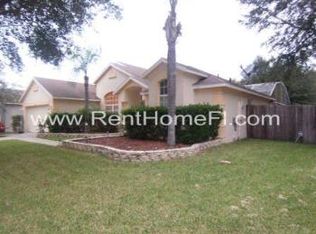
- $388,6003 bd2 ba1.7k sqft2228 Yorville Ct, Ocoee, FL 34761Off Market
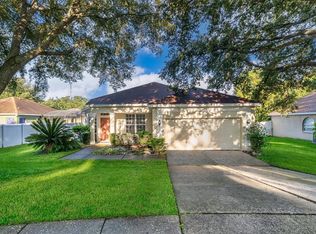
- $389,0003 bd2 ba1.6k sqft2280 Yorville Ct, Ocoee, FL 34761Sold
- $363,3003 bd2 ba1.4k sqft2180 Yorville Ct, Ocoee, FL 34761Off Market
- $384,1003 bd2 ba1.6k sqft2217 Yorville Ct, Ocoee, FL 34761Off Market
- $354,3003 bd2 ba1.4k sqft2290 Yorville Ct, Ocoee, FL 34761Off Market
- $413,4003 bd3 ba1.9k sqft2197 Yorville Ct, Ocoee, FL 34761Off Market
- $403,3003 bd2 ba1.6k sqft2231 Yorville Ct, Ocoee, FL 34761Off Market
Nearby schools
GreatSchools rating
- 7/10Prairie Lake ElementaryGrades: PK-5Distance: 0.2 mi
- 5/10Ocoee Middle SchoolGrades: 6-8Distance: 3.1 mi
- 3/10Wekiva High SchoolGrades: 9-12Distance: 3.4 mi
Schools provided by the listing agent
- Elementary: Prairie Lake Elementary
- Middle: Ocoee Middle
- High: Wekiva High
Source: Stellar MLS. This data may not be complete. We recommend contacting the local school district to confirm school assignments for this home.
Get a cash offer in 3 minutes
Find out how much your home could sell for in as little as 3 minutes with a no-obligation cash offer.
Estimated market value
$441,500
Get a cash offer in 3 minutes
Find out how much your home could sell for in as little as 3 minutes with a no-obligation cash offer.
Estimated market value
$441,500
- Florida
- Orange County
- Ocoee
- 34761
- 2214 YORVILLE COURT
Nearby cities
Nearby zip codes
Other Ocoee Topics
