Skip main navigation
Closed
  • $623,500

    22140 Country Way, Strongsville, OH 44149

    4beds
    3,821sqft
    Single Family Residence
    Built in 1996
    0.51 Acres Lot
    $623,500 Zestimate®
    $163/sqft
    $3,902 Estimated rent

    Home value

    $623,500

    $574,000 - $673,000

    $3,902/mo

    Zestimate® history
    Loading
    Loading...

    Owner options

    List your home for rent

    $3,902/mo

    Rent Zestimate®

    Find your next renter with Zillow Rental Manager. Plus, with online applications, you can quickly screen prospective tenants – for free.

    Learn more

    $3,902/mo

    Rent Zestimate®

    Refinance and save

    $4,791/mo

    Est. payment

    Refinancing to a lower rate could help reduce your monthly payments and save thousands over the life of the loan.

    See today's rates

    $4,791/mo

    Est. payment

    Explore your selling options

    Work with a Zillow partner agent

    Leverage their expertise and Zillow's premium Showcase listings to get your home seen by more buyers.

    Get started

    List with your own agent

    Get your home in front of millions of buyers by listing it on Zillow.

    Learn how to do it

    Sell it yourself

    Take full control of how buyers see your home on Zillow by listing For Sale by Owner (FSBO).

    List your home

    What's special

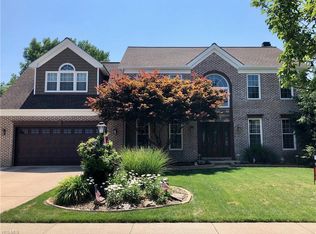
    Awesome curb appeal on this rare Arlington masterpiece design by Parkview in desirable Westwood Farms! Custom touches throughout with wide arched top entries, Spectacular 2 story foyer with hardwood floors and front and rear staircases, roomy 2 story great room features a wall of windows with Balcony Overlook and is accentuated with floor-to-ceiling river stone fireplace and built-in bookcases, First Floor Den with French Doors, 3 Full Baths on the Second Floor with Jack & Jill, Spacious Vaulted Master Suite with Double Walk-In-Closet, Window Seat and Luxury Bath with steeping Tub! Oversized extra deep 3 car garage, Ready to be Finished 13-course extra deep basement, security system, all kitchen appliances and 1 year $399 America's Preferred Home Warranty are included! Updated eat-in kitchen with granite countertops, newer carpet - epoxy finish garage floor - roof 2011 - Carrier gas furnace & central air conditioner 2014 - glass block basement windows - range/oven 2013 - garbage di

    This property is off market, which means it's not currently listed for sale or rent on Zillow. This may be different from what's available on other websites or public sources.
    Zillow last checked:

    Listing updated:

    Listed by:

    CJ Harrington 440-336-0612,

    Keller Williams Elevate

    Bought with:

    Jennifer M Hite, 2014000877

    Howard Hanna

    Source: MLS Now,MLS#: 3967783MLS LogoOriginating MLS: Other/Unspecificed

    Facts & features

    Interior

    Bedrooms & bathrooms
    • Bedrooms: 4
    • Bathrooms: 4
    • Full bathrooms: 3
    • 1/2 bathrooms: 1
    • Main level bathrooms: 1
    Primary bedroom
    • Description: Flooring: Carpet
    • Features: Window Treatments
    • Level: Second
    • Dimensions: 20.00 x 15.00
    Bedroom
    • Description: Flooring: Carpet
    • Features: Window Treatments
    • Level: Second
    • Dimensions: 13.00 x 11.00
    Bedroom
    • Description: Flooring: Carpet
    • Features: Window Treatments
    • Level: Second
    • Dimensions: 12.00 x 11.00
    Bedroom
    • Description: Flooring: Carpet
    • Features: Window Treatments
    • Level: Second
    • Dimensions: 14.00 x 11.00
    Dining room
    • Description: Flooring: Carpet
    • Features: Window Treatments
    • Level: First
    • Dimensions: 15.00 x 12.00
    Eat in kitchen
    • Description: Flooring: Ceramic Tile
    • Features: Window Treatments
    • Level: First
    • Dimensions: 22.00 x 15.00
    Entry foyer
    • Description: Flooring: Wood
    • Level: First
    • Dimensions: 14.00 x 11.00
    Great room
    • Description: Flooring: Carpet
    • Features: Fireplace, Window Treatments
    • Level: First
    • Dimensions: 20.00 x 18.00
    Laundry
    • Level: First
    Library
    • Description: Flooring: Carpet
    • Features: Window Treatments
    • Level: First
    • Dimensions: 13.00 x 11.00
    Living room
    • Description: Flooring: Carpet
    • Features: Window Treatments
    • Level: First
    • Dimensions: 15.00 x 14.00
    Heating
    • Forced Air, Gas
    Cooling
    • Central Air
    Appliances
    • Included: Dishwasher, Disposal, Humidifier, Microwave, Oven, Range, Refrigerator
    Features
    • Basement: Full,Unfinished
    • Number of fireplaces: 1
    Interior area
    • Total structure area: 3,821
    • Total interior livable area: 3,821 sqft
    • Finished area above ground: 3,821

    Property

    Parking
    • Total spaces: 3
    • Parking features: Attached, Drain, Electricity, Garage, Garage Door Opener, Paved, Water Available
    • Attached garage spaces: 3
    Accessibility
    • Accessibility features: None
    Features
    • Levels: Two
    • Stories: 2
    • Patio & porch: Patio
    • Pool features: Community
    • Has view: Yes
    • View description: Trees/Woods
    Lot
    • Size: 0.51 Acres
    • Dimensions: 94 x 160
    • Features: Wooded
    Details
    • Parcel number: 39204030

    Construction

    Type & style
    • Home type: SingleFamily
    • Architectural style: Colonial
    • Property subtype: Single Family Residence
    Materials
    • Brick, Vinyl Siding
    • Roof: Asphalt,Fiberglass
    Condition
    • Year built: 1996
    Details
    • Warranty included: Yes

    Utilities & green energy

    • Sewer: Public Sewer
    • Water: Public

    Community & HOA

    Community
    • Features: Common Grounds/Area, Playground, Park, Pool, Shopping, Tennis Court(s)
    • Security: Security System, Smoke Detector(s)
    • Subdivision: Westwood Farms
    HOA
    • Has HOA: Yes
    • Services included: Recreation Facilities
    • HOA fee: $450 annually
    • HOA name: Westwood Farms
    Location
    • Region: Strongsville

    Financial & listing details

    • Price per square foot: $163/sqft
    • Annual tax amount: $7,923
    • Date on market: 6/28/2023
    • Cumulative days on market: 151 days
    • Listing terms: Cash,Conventional,FHA

    Price history

    DateEventPrice
    7/31/2018Sold$369,900+6%$97/sqft
    Source: MLS Now #3967783 Report a problem
    6/27/2001Sold$349,000$91/sqft
    Source: MLS Now #1043236 Report a problem

    Public tax history

    Tax history is unavailable.

    Neighborhood: 44149

    Nearby schools

    GreatSchools rating
    Schools provided by the listing agent
    • District: Strongsville CSD - 1830

    Source: MLS Now. This data may not be complete. We recommend contacting the local school district to confirm school assignments for this home.

    Get a cash offer in 3 minutes
    Find out how much your home could sell for in as little as 3 minutes with a no-obligation cash offer.
    Estimated market value
    $623,500
    Get a cash offer in 3 minutes
    Find out how much your home could sell for in as little as 3 minutes with a no-obligation cash offer.
    Estimated market value
    $623,500