Skip main navigation
Sold for $1,040,000
  • Listing Provided by: NextHome Real Estate Rockstars
    Bought with: NextHome Real Estate Rockstars
    $1,040,000

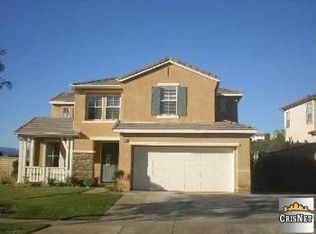
    22141 Crestline Trl, Saugus, CA 91390

    4beds
    3,170sqft
    Single Family Residence
    Built in 2000
    7,780 Square Feet Lot
    $1,052,400 Zestimate®
    $328/sqft
    $4,463 Estimated rent

    Home value

    $1,052,400

    $1.00M - $1.11M

    $4,463/mo

    Zestimate® history
    Loading
    Loading...

    Owner options

    List your home for rent

    $4,463/mo

    Rent Zestimate®

    Find your next renter with Zillow Rental Manager. Plus, with online applications, you can quickly screen prospective tenants – for free.

    Learn more

    $4,463/mo

    Rent Zestimate®

    Refinance and save

    $6,745/mo

    Est. payment

    Refinancing to a lower rate could help reduce your monthly payments and save thousands over the life of the loan.

    See today's rates

    $6,745/mo

    Est. payment

    Explore your selling options

    Work with a Zillow partner agent

    Leverage their expertise and Zillow's premium Showcase listings to get your home seen by more buyers.

    Get started

    List with your own agent

    Get your home in front of millions of buyers by listing it on Zillow.

    Learn how to do it

    Sell it yourself

    Take full control of how buyers see your home on Zillow by listing For Sale by Owner (FSBO).

    List your home

    What's special

    Rv parkingLarge windows floodNatural lightPremium stainless steel appliancesSleek countertopsUnparalleled luxuryLuxurious ensuite bathroom
    Welcome to your NEXT HOME in the highly desirable Pacific Crest community! This stunning 4-bedroom, 3-bathroom abode offers unparalleled luxury and convenience for the discerning homeowner. Step into a spacious and inviting interior, where modern elegance meets comfort. The open-concept layout seamlessly connects the living, dining, family and kitchen areas, creating the perfect space for entertaining guests or relaxing with family. High ceilings and large windows flood the home with natural light, while showcasing breathtaking views of the surrounding mountainous landscape. The heart of this home is undoubtedly the gourmet kitchen, featuring sleek countertops, premium stainless steel appliances, and ample storage space. Whether you're a culinary enthusiast or simply enjoy gathering around the island with loved ones, this kitchen is sure to impress. The spacious office downstairs serves easily as a fifth bedroom, or the perfect space for guests with the downstairs bathroom complete with walk in shower on the main floor. Retreat to the expansive primary suite, boasting a luxurious ensuite bathroom and two separate walk-in closets. Three additional bedrooms offer versatility for guests, additional home office, or whatever your lifestyle demands. With three bathrooms in total, morning routines are a breeze. Car enthusiasts will rejoice at the 3-car pull-through garage, providing ample space for vehicles, BOAT PARKING and storage. And for environmentally conscious homeowners, the included Tesla EV charging station and OWNED SOLAR PANELS offer both convenience and sustainability. Outside, the possibilities are endless on the pool-sized lot. Imagine hosting summer barbecues, lounging in the sun, or creating your own backyard oasis. Enjoy your morning coffee or evening unwind from your cozy front porch. Plus, with RV PARKING available, adventure is always within reach. Located in the coveted Pacific Crest community, just around the corner from the landmark Pacific Crest Park and Mountain View Elementary School, this home offers the perfect blend of tranquility and convenience. Enjoy easy access to shopping, dining, parks, and top-rated schools. Don't miss your chance to grow in this exceptional property – it truly is a FOREVER HOME.

    Zillow last checked:

    Listing updated:

    Listing Provided by:

    Christie Locke DRE #02031344 661-904-3635,

    NextHome Real Estate Rockstars

    Bought with:

    Christie Locke, DRE #02031344

    NextHome Real Estate Rockstars

    Source: CRMLS,MLS#: SR24042121MLS LogoOriginating MLS: California Regional MLS

    Facts & features

    Interior

    Bedrooms & bathrooms
    • Bedrooms: 4
    • Bathrooms: 3
    • Full bathrooms: 3
    • Main level bathrooms: 1
    Bedroom
    • Features: All Bedrooms Up
    Heating
    • Central
    Cooling
    • Central Air, Dual
    Appliances
    • Laundry: Inside, Laundry Room
    Features
    • All Bedrooms Up
    • Windows: Plantation Shutters, Skylight(s)
    • Has fireplace: Yes
    • Fireplace features: Living Room
    • Common walls with other units/homes: No Common Walls
    Interior area
    • Total interior livable area: 3,170 sqft

    Property

    Parking
    • Total spaces: 3
    • Parking features: Door-Multi, Direct Access, Garage Faces Front, Garage, Pull-through, Garage Faces Rear, RV Potential, RV Access/Parking
    • Attached garage spaces: 3
    Features
    • Levels: Two
    • Stories: 2
    • Entry location: Front door, level one
    • Pool features: None
    • Has view: Yes
    • View description: Mountain(s)
    Lot
    • Size: 7,780 sqft
    • Features: 0-1 Unit/Acre
    Details
    • Parcel number: 3244126057
    • Zoning: SCUR1
    • Special conditions: Standard

    Construction

    Type & style
    • Home type: SingleFamily
    • Property subtype: Single Family Residence
    Condition
    • New construction: No
    • Year built: 2000

    Utilities & green energy

    • Sewer: Public Sewer
    • Water: Public
    Green energy
    • Energy generation: Solar

    Community & neighborhood

    Community
    • Community features: Biking, Park, Suburban, Sidewalks
    Senior living
    • Senior community: Yes
    Location
    • Region: Saugus
    • Subdivision: Sage (Pacific Crest) (Sagpc)

    HOA & financial

    HOA
    • Has HOA: Yes
    • HOA fee: $146 monthly
    • Amenities included: Dog Park, Picnic Area, Playground
    • Association name: Pacific Crest HOA
    • Association phone: 661-295-9474

    Other

    Other facts
    • Listing terms: Cash,Cash to Existing Loan,Cash to New Loan,Conventional,Contract,FHA,Fannie Mae,Freddie Mac,Submit,VA Loan

    Price history

    DateEventPrice
    3/26/2024Sold$1,040,000+1.5%$328/sqft
    Source: CRMLS #SR24042121 Report a problem
    3/6/2024Pending sale$1,025,000$323/sqft
    Source: CRMLS #SR24042121 Report a problem
    3/1/2024Listed for sale$1,025,000+35.8%$323/sqft
    Source: CRMLS #SR24042121 Report a problem
    2/7/2020Sold$755,000+0.7%$238/sqft
    Source: CRMLS #PV19168333 Report a problem
    1/20/2020Pending sale$749,900$237/sqft
    Source: FREEALTY #PV19168333 Report a problem
    1/15/2020Listed for sale$749,900$237/sqft
    Source: FREEALTY #PV19168333 Report a problem
    1/7/2020Pending sale$749,900$237/sqft
    Source: FREEALTY #PV19168333 Report a problem
    11/18/2019Price change$749,900-3.8%$237/sqft
    Source: FREEALTY #PV19168333 Report a problem
    10/8/2019Listed for sale$779,900$246/sqft
    Source: FREEALTY #PV19168333 Report a problem
    9/10/2019Pending sale$779,900$246/sqft
    Source: FREEALTY #PV19168333 Report a problem
    8/5/2019Price change$779,900-1.6%$246/sqft
    Source: FREEALTY #PV19168333 Report a problem
    6/25/2019Listed for sale$792,500+108%$250/sqft
    Source: Owner Report a problem
    6/5/2001Sold$381,000$120/sqft
    Source: Public Record Report a problem

    Public tax history

    YearProperty taxesTax assessment
    2025$14,151 +30.3%$1,060,800 +31%
    2024$10,863 +3.4%$809,509 +2%
    2023$10,510 -0.6%$793,637 +2%
    2022$10,569 +1.7%$778,076 +2%
    2021$10,388 +2.1%$762,821 +45.3%
    2020$10,179 +37.6%$524,931 +2%
    2019$7,396 +5.5%$514,639 +2%
    2018$7,011 $504,549 +2%
    2017$7,011 +1.9%$494,657 +2%
    2016$6,879 +4.1%$484,959 +1.5%
    2015$6,611 +5.5%$477,676 +2%
    2014$6,269 $468,320 +2.5%
    2012-- $457,065 +2%
    2011-- $448,104 +0.8%
    2010-- $444,756 -0.2%
    2009-- $445,814 +2%
    2008-- $437,073 +2%
    2007-- $428,504 +2%
    2006-- $420,102
    2005-- $420,102 +4%
    2004-- $403,791 +1.9%
    2003-- $396,391 +2%
    2002-- $388,620

    Find assessor info on the county website

    Neighborhood: 91390

    Nearby schools

    GreatSchools rating
    Schools provided by the listing agent
    • Elementary: Mountain View
    • Middle: Arroyo Seco
    • High: Saugus

    Source: CRMLS. This data may not be complete. We recommend contacting the local school district to confirm school assignments for this home.

    Get a cash offer in 3 minutes
    Find out how much your home could sell for in as little as 3 minutes with a no-obligation cash offer.
    Estimated market value
    $1,052,400
    Get a cash offer in 3 minutes
    Find out how much your home could sell for in as little as 3 minutes with a no-obligation cash offer.
    Estimated market value
    $1,052,400