Skip main navigation
Off market
  • $598,100

    22143 E Calhoun Pl, Aurora, CO 80016

    3beds
    2,896sqft
    SingleFamily
    Built in 2003
    6,969 Square Feet Lot
    $598,100 Zestimate®
    $207/sqft
    $3,321 Estimated rent

    Home value

    $598,100

    $568,000 - $628,000

    $3,321/mo

    Zestimate® history
    Loading
    Loading...

    Owner options

    List your home for rent

    $3,321/mo

    Rent Zestimate®

    Find your next renter with Zillow Rental Manager. Plus, with online applications, you can quickly screen prospective tenants – for free.

    Learn more

    $3,321/mo

    Rent Zestimate®

    Refinance and save

    $3,654/mo

    Est. payment

    Refinancing to a lower rate could help reduce your monthly payments and save thousands over the life of the loan.

    See today's rates

    $3,654/mo

    Est. payment

    Explore your selling options

    Work with a Zillow partner agent

    Leverage their expertise and Zillow's premium Showcase listings to get your home seen by more buyers.

    Get started

    List with your own agent

    Get your home in front of millions of buyers by listing it on Zillow.

    Learn how to do it

    Sell it yourself

    Take full control of how buyers see your home on Zillow by listing For Sale by Owner (FSBO).

    List your home

    What's special

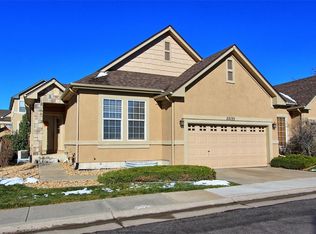
    Immaculately maintained ranch-style, end-unit, patio townhome with finished lower level. Throughout the main living is hardwood flooring. The home offers one level living. A private office is situated at the front of the home with a full bathroom. As you continue into the home the floor plan opens & the ceilings become vaulted in the dining & living room with a sliding glass door access to cozy patio in the back. The open kitchen boasts stainless steel appliances, island & breakfast bar, hardwood cabinetry, a custom chandelier. The master suite is located just off the living room, & features vaulted ceilings, walk-in closet, & en suite 5-piece bathroom. The main level laundry room leads to the oversized garage where you will find TONS of additional storage, completing the main level. The lower level is fully finished with egress windows throughout, creating a light spacious and open floor plan. The expansive living room has carpeted floors, recessed lights, & and a built-in home theater system. There is also a 3rd bedroom, remodeled 3/4 bathroom with a large walk-in closet. Additional updates include plantation blinds, new exterior paint, new roof, new water heater. The Saddle Rock community amenities include a pool, clubhouse, fitness facility, tennis courts & access to the golf course. There is easy access to miles of paved hiking and biking trails.

    This property is off market, which means it's not currently listed for sale or rent on Zillow. This may be different from what's available on other websites or public sources.

    Facts & features

    Interior

    Bedrooms & bathrooms
    • Bedrooms: 3
    • Bathrooms: 3
    • Full bathrooms: 2
    • 3/4 bathrooms: 1
    Heating
    • Forced air, Gas
    Cooling
    • Central
    Appliances
    • Included: Dishwasher, Range / Oven, Refrigerator
    Features
    • Ceiling Fan(s), Sound System, Walk-In Closet(s), Vaulted Ceiling(s), Built-in Features, Open Floorplan, Master Suite, Five Piece Bath, Audio/Video Controls
    • Flooring: Tile, Carpet, Hardwood
    • Basement: Finished
    • Has fireplace: Yes
    • Common walls with other units/homes: End Unit
    Interior area
    • Total interior livable area: 2,896 sqft
    • Finished area below ground: 1303.00

    Property

    Parking
    • Total spaces: 2
    • Parking features: Garage - Attached
    Features
    • Patio & porch: Deck, Front Porch
    • Exterior features: Stucco, Cement / Concrete
    • Pool features: Outdoor Pool
    Lot
    • Size: 6,969 sqft
    • Features: Level, Greenbelt, Sprinklers In Front, Sprinklers In Rear, Irrigated, Master Planned
    Details
    • Parcel number: 207324329007
    • Zoning description: RPCZD

    Construction

    Type & style
    • Home type: SingleFamily
    • Architectural style: Contemporary
    Materials
    • Wood
    • Roof: Composition
    Condition
    • Year built: 2003

    Utilities & green energy

    • Sewer: Public Sewer
    • Water: Public

    Community & neighborhood

    Location
    • Region: Aurora

    HOA & financial

    HOA
    • Has HOA: Yes
    • HOA fee: $225 monthly
    • Amenities included: Clubhouse, Pool, Tennis Court(s)
    • Services included: Snow Removal, Maintenance Grounds, Road Maintenance, Maintenance Structure

    Other

    Other facts
    • Flooring: Wood, Carpet, Tile
    • Sewer: Public Sewer
    • WaterSource: Public
    • Heating: Forced Air
    • RoadSurfaceType: Paved
    • AssociationYN: true
    • InteriorFeatures: Ceiling Fan(s), Sound System, Walk-In Closet(s), Vaulted Ceiling(s), Built-in Features, Open Floorplan, Master Suite, Five Piece Bath, Audio/Video Controls
    • GarageYN: true
    • AttachedGarageYN: true
    • HeatingYN: true
    • PatioAndPorchFeatures: Deck, Front Porch
    • CoolingYN: true
    • RoomsTotal: 12
    • AssociationFeeIncludes: Snow Removal, Maintenance Grounds, Road Maintenance, Maintenance Structure
    • ConstructionMaterials: Frame, Concrete, Stucco
    • PropertyAttachedYN: true
    • LotFeatures: Level, Greenbelt, Sprinklers In Front, Sprinklers In Rear, Irrigated, Master Planned
    • ExteriorFeatures: Balcony
    • ArchitecturalStyle: Contemporary
    • CoveredSpaces: 2
    • CommonWalls: End Unit
    • Cooling: Central Air
    • AssociationAmenities: Clubhouse, Pool, Tennis Court(s)
    • PoolFeatures: Outdoor Pool
    • Basement: Daylight
    • BelowGradeFinishedArea: 1303.00
    • Roof: Architectural Shingles
    • MlsStatus: Active
    • ZoningDescription: RPCZD
    • StructureType: Patio/Cluster
    • Road surface type: Paved

    Price history

    DateEventPrice
    2/18/2022Sold$594,900-0.8%$205/sqft
    Source: Public Record Report a problem
    1/9/2022Pending sale$599,900$207/sqft
    Source: Zillow Offers Report a problem
    12/22/2021Price change$599,900-3.7%$207/sqft
    Source: Zillow Offers Report a problem
    11/10/2021Listed for sale$622,900+2.7%$215/sqft
    Source: Zillow Offers Report a problem
    10/5/2021Sold$606,400+29%$209/sqft
    Source: Public Record Report a problem
    1/19/2021Sold$470,000-3.1%$162/sqft
    Source: Public Record Report a problem
    10/5/2020Price change$485,000-2%$167/sqft
    Source: Ecoluxe Real Estate #5115925 Report a problem
    9/23/2020Price change$494,900-0.8%$171/sqft
    Source: Ecoluxe Real Estate #5115925 Report a problem
    9/17/2020Listed for sale$498,900$172/sqft
    Source: Ecoluxe Real Estate #5115925 Report a problem
    9/7/2020Pending sale$498,900$172/sqft
    Source: Ecoluxe Real Estate #5115925 Report a problem
    8/20/2020Price change$498,900-0.2%$172/sqft
    Source: Ecoluxe Real Estate #5115925 Report a problem
    6/17/2020Listed for sale$499,900+13.6%$173/sqft
    Source: Ecoluxe Real Estate #5115925 Report a problem
    8/2/2017Sold$440,000-2.2%$152/sqft
    Source: IRES as distributed by MLS GRID #824472 Report a problem
    6/23/2017Listed for sale$449,900+119.5%$155/sqft
    Source: Redfin Corporation #6236645 Report a problem
    7/14/2010Sold$205,000-4.2%$71/sqft
    Source: Public Record Report a problem
    3/31/2010Listed for sale$213,900$74/sqft
    Source: RE/MAX Alliance #866617 Report a problem

    Public tax history

    YearProperty taxesTax assessment
    2025$4,616 +8%$35,700 -4.5%
    2024$4,274 +11.8%$37,399 -9.8%
    2023$3,822 +0%$41,483 +37.7%
    2022$3,821 $30,128 -2.8%
    2021-- $30,995 -4.5%
    2020$4,066 +18.5%$32,461
    2019$3,430 --
    2018$3,430 +0.8%$26,784
    2017$3,403 $26,784 +13.1%
    2016-- $23,681
    2015-- $23,681 +44.8%
    2014$3,019 +34.3%$16,350 +0.4%
    2013$2,249 $16,290
    2012-- $16,290
    2011$2,614 +1.7%$16,290 -20.3%
    2010$2,569 -8.6%$20,430
    2009$2,811 $20,430 -7.9%
    2008-- $22,193
    2007-- $22,193 +250%
    2006-- $6,341
    2005-- $6,341 -41.3%
    2002$964 +336.8%$10,800 +531.6%
    2001$221 $1,710

    Find assessor info on the county website

    Neighborhood: Saddle Rock Golf Club

    Nearby schools

    GreatSchools rating
    Schools provided by the listing agent
    • Elementary: Creekside
    • Middle: Liberty
    • High: Cherokee Trail
    • District: Cherry Creek 5

    Source: The MLS. This data may not be complete. We recommend contacting the local school district to confirm school assignments for this home.

    Get a cash offer in 3 minutes
    Find out how much your home could sell for in as little as 3 minutes with a no-obligation cash offer.
    Estimated market value
    $598,100
    Get a cash offer in 3 minutes
    Find out how much your home could sell for in as little as 3 minutes with a no-obligation cash offer.
    Estimated market value
    $598,100