BACK ON MARKET! BUYERS FINANCING FELL THROUGH!!! Welcome to this well built single-story home offering 3 spacious bedrooms, 2 bathrooms, and an attached 1-car garage, nestled in a well-kept community next to Bell Lake with NO HOA and NO CDD! Step inside to find a bright, open layout featuring bamboo flooring in the front dining room and then tile flooring throughout the rest of the home. That is right, no carpet in sight! The home has been freshly painted both inside and out, creating a clean and inviting atmosphere. The open kitchen layout is inviting as it overlooks the living room and entry into all three bedrooms. French doors lead from the living room to a charming screened-in lanai, perfect for relaxing or entertaining, while the fenced backyard offers a private outdoor space designed for gatherings. Don’t miss the chance to own this gem in a fantastic location! This home features upgrades that you don't want to miss including updated windows, storm screens,2024 New A/C, 2024 Exterior Paint, 2024 Interior Paint, 2020 New Roof, and 2020 New Solar Panels
Sold for $350,000
$350,000
22144 BELL HARBOR DRIVE, LAND O LAKES, FL 34639
3beds
1,352sqft
Single Family Residence
Built in 2002
7,883 Square Feet Lot
$335,400 Zestimate®
$259/sqft
$2,187 Estimated rent
Home value
$335,400
$302,000 - $376,000
$2,187/mo
Zestimate® history
Owner options
List your home for rent
$2,187/mo
Rent Zestimate®
Find your next renter with Zillow Rental Manager. Plus, with online applications, you can quickly screen prospective tenants – for free.
$2,187/mo
Rent Zestimate®
Refinance and save
$2,408/mo
Est. payment
Refinancing to a lower rate could help reduce your monthly payments and save thousands over the life of the loan.
$2,408/mo
Est. payment
Explore your selling options
Work with a Zillow partner agent
Leverage their expertise and Zillow's premium Showcase listings to get your home seen by more buyers.
Get startedList with your own agent
Get your home in front of millions of buyers by listing it on Zillow.
Learn how to do itSell it yourself
Take full control of how buyers see your home on Zillow by listing For Sale by Owner (FSBO).
List your homeWhat's special
Spacious bedroomsPrivate outdoor spaceFrench doorsFenced backyardCharming screened-in lanaiBright open layoutOpen kitchen layout
Zillow last checked:
Listing updated:
Listed by:
Michelle Denham 813-919-9179,
ALIGN RIGHT REALTY CARROLLWOOD 813-374-6050
Bought with:
Joe Benson, 3378856
ARGO GROUP PROPERTIES LLC
Source: Stellar MLS,MLS#: T3550863 Originating MLS: Suncoast Tampa
Originating MLS: Suncoast Tampa
Facts & features
Interior
Bedrooms & bathrooms
- Bedrooms: 3
- Bathrooms: 2
- Full bathrooms: 2
Primary bedroom
- Features: Ceiling Fan(s), Dual Closets
- Level: First
- Area: 169 Square Feet
- Dimensions: 13x13
Bedroom 2
- Features: Storage Closet
- Level: First
- Area: 120 Square Feet
- Dimensions: 12x10
Bedroom 3
- Features: Ceiling Fan(s), Storage Closet
- Level: First
- Area: 105 Square Feet
- Dimensions: 10.5x10
Primary bathroom
- Features: Shower No Tub, Built-in Closet
- Level: First
- Area: 65 Square Feet
- Dimensions: 13x5
Bathroom 2
- Features: Tub With Shower
- Level: First
- Area: 24 Square Feet
- Dimensions: 6x4
Balcony porch lanai
- Level: First
- Area: 110 Square Feet
- Dimensions: 11x10
Dinette
- Level: First
- Area: 98 Square Feet
- Dimensions: 14x7
Dining room
- Features: Ceiling Fan(s)
- Level: First
- Area: 154 Square Feet
- Dimensions: 14x11
Kitchen
- Features: Breakfast Bar, Pantry
- Level: First
- Area: 182 Square Feet
- Dimensions: 14x13
Living room
- Features: Ceiling Fan(s)
- Level: First
- Area: 238 Square Feet
- Dimensions: 17x14
Heating
- Central
Cooling
- Central Air
Appliances
- Included: Dishwasher, Dryer, Electric Water Heater, Range, Range Hood, Refrigerator, Washer
- Laundry: Inside
Features
- Cathedral Ceiling(s), High Ceilings, Kitchen/Family Room Combo, Primary Bedroom Main Floor, Thermostat
- Flooring: Bamboo, Tile
- Doors: French Doors
- Has fireplace: No
Interior area
- Total structure area: 1,834
- Total interior livable area: 1,352 sqft
Property
Parking
- Total spaces: 1
- Parking features: Driveway, Ground Level
- Attached garage spaces: 1
- Has uncovered spaces: Yes
- Details: Garage Dimensions: 22x15
Accessibility
- Accessibility features: Accessible Approach with Ramp
Features
- Levels: One
- Stories: 1
- Patio & porch: Front Porch, Porch, Rear Porch, Screened
- Exterior features: Lighting, Private Mailbox, Sidewalk
- Fencing: Fenced
- Has view: Yes
- View description: Trees/Woods
Lot
- Size: 7,883 Square Feet
- Dimensions: 64 x 120
- Features: Cul-De-Sac, Landscaped, Level, Sidewalk
- Residential vegetation: Fruit Trees, Trees/Landscaped
Details
- Parcel number: 192618014.0000.00011.0
- Zoning: PUD
- Special conditions: None
- Horse amenities: None
Construction
Type & style
- Home type: SingleFamily
- Architectural style: Florida
- Property subtype: Single Family Residence
- Attached to another structure: Yes
Materials
- Block, Stucco
- Foundation: Slab
- Roof: Shingle
Condition
- Completed
- New construction: No
- Year built: 2002
Utilities & green energy
- Sewer: Public Sewer
- Water: Public
- Utilities for property: Cable Connected, Electricity Connected, Sewer Connected, Water Connected
Community & HOA
Community
- Security: Security System
- Pet fee: $0 monthly
- Subdivision: BELL HARBOR
HOA
- Has HOA: No
Location
- Region: Land O Lakes
Financial & listing details
- Price per square foot: $259/sqft
- Tax assessed value: $270,610
- Annual tax amount: $1,403
- Date on market: 10/23/2024
- Cumulative days on market: 71 days
- Listing terms: Cash,Conventional,FHA,VA Loan
- Ownership: Fee Simple
- Total actual rent: 0
- Electric utility on property: Yes
- Road surface type: Paved
Price history
| Date | Event | Price |
|---|---|---|
| 2/19/2025 | Sold | $350,000-2.8%$259/sqft |
Source:  Stellar MLS #T3550863 Report a problem Stellar MLS #T3550863 Report a problem | ||
| 1/26/2025 | Pending sale | $360,000$266/sqft |
Source: Stellar MLS #T3550863 Report a problem | ||
| 12/17/2024 | Listed for sale | $360,000$266/sqft |
Source: Stellar MLS #T3550863 Report a problem | ||
| 11/26/2024 | Pending sale | $360,000$266/sqft |
Source: Stellar MLS #T3550863 Report a problem | ||
| 10/23/2024 | Listed for sale | $360,000+114.3%$266/sqft |
Source: Stellar MLS #T3550863 Report a problem | ||
| 10/12/2007 | Sold | $168,000$124/sqft |
Source: Public Record Report a problem | ||
Public tax history
| Year | Property taxes | Tax assessment |
|---|---|---|
| 2024 | $261 -81.4% | $116,960 |
| 2023 | $1,403 +12.1% | $116,960 +3% |
| 2022 | $1,252 +3% | $113,560 +6.1% |
| 2021 | $1,215 +4.8% | $107,050 +3.1% |
| 2020 | $1,160 +2.8% | $103,800 +2.3% |
| 2019 | $1,128 | $101,470 +1.9% |
| 2018 | $1,128 +2.7% | $99,586 |
| 2017 | $1,098 +1.2% | $99,586 +4.2% |
| 2016 | $1,085 +4.6% | $95,532 +0.7% |
| 2015 | $1,038 +3.3% | $94,868 -2.5% |
| 2014 | $1,005 | $97,271 +4.9% |
| 2013 | -- | $92,724 +0.5% |
| 2012 | -- | $92,290 -3.9% |
| 2011 | -- | $96,070 -2.2% |
| 2010 | -- | $98,263 -21.5% |
| 2009 | -- | $125,183 -15.5% |
| 2008 | -- | $148,070 +4.5% |
| 2007 | -- | $141,733 +5.6% |
| 2006 | -- | $134,162 +14.4% |
| 2005 | -- | $117,316 +13.9% |
| 2004 | -- | $102,986 +7.6% |
| 2003 | -- | $95,738 +368.1% |
| 2002 | -- | $20,451 |
Find assessor info on the county website
Neighborhood: 34639
Nearby homes
- $334,4004 bd2 ba1.6k sqft22150 Bell Harbor Dr, Land O Lakes, FL 34639Off Market

- $336,700-- bd2 ba1.6k sqft22136 Bell Harbor Dr, Land O Lakes, FL 34639Off Market
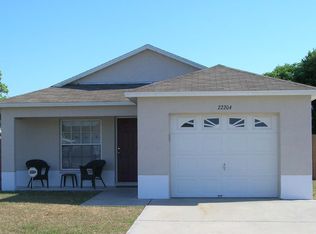
- $311,9003 bd2 ba1.3k sqft22204 Bell Harbor Dr, Land O Lakes, FL 34639Off Market
- $361,7003 bd2 ba1.6k sqft22130 Bell Harbor Dr, Land O Lakes, FL 34639Off Market

- $455,1004 bd2 ba2.1k sqft22135 Red Jacket Ln, Land O Lakes, FL 34639Off Market
- $521,4004 bd3 ba2.5k sqft22149 Red Jacket Ln, Land O Lakes, FL 34639Off Market
- $424,900-- bd2 ba1.9k sqft22141 Red Jacket Ln, Land O Lakes, FL 34639Off Market
- $385,0003 bd2 ba1.3k sqft22123 Breaker Point Ln, Land O Lakes, FL 34639Sold
Nearby schools
GreatSchools rating
- 6/10Connerton Elementary SchoolGrades: PK-5Distance: 5.1 mi
- 6/10Pine View Middle SchoolGrades: 6-8Distance: 1.7 mi
- 6/10Land O' Lakes High SchoolGrades: 9-12Distance: 3.5 mi
Schools provided by the listing agent
- Elementary: Connerton Elem
- Middle: Pine View Middle-PO
- High: Land O' Lakes High-PO
Source: Stellar MLS. This data may not be complete. We recommend contacting the local school district to confirm school assignments for this home.
Get a cash offer in 3 minutes
Find out how much your home could sell for in as little as 3 minutes with a no-obligation cash offer.
Estimated market value
$335,400
Get a cash offer in 3 minutes
Find out how much your home could sell for in as little as 3 minutes with a no-obligation cash offer.
Estimated market value
$335,400
- Florida
- Pasco County
- Land O Lakes
- 34639
- 22144 BELL HARBOR DRIVE
Nearby cities
Nearby neighborhoods
Nearby zip codes
Other Land O Lakes Topics
