Skip main navigation
Sold for $942,500
  • $942,500

    22144 Welches Way, Lewes, DE 19958

    4beds
    3,602sqft
    Single Family Residence
    Built in 2023
    10,018.8 Square Feet Lot
    $935,900 Zestimate®
    $262/sqft
    $3,719 Estimated rent

    Home value

    $935,900

    $870,000 - $1.00M

    $3,719/mo

    Zestimate® history
    Loading
    Loading...

    Owner options

    List your home for rent

    $3,719/mo

    Rent Zestimate®

    Find your next renter with Zillow Rental Manager. Plus, with online applications, you can quickly screen prospective tenants – for free.

    Learn more

    $3,719/mo

    Rent Zestimate®

    Refinance and save

    $6,161/mo

    Est. payment

    Refinancing to a lower rate could help reduce your monthly payments and save thousands over the life of the loan.

    See today's rates

    $6,161/mo

    Est. payment

    Explore your selling options

    Work with a Zillow partner agent

    Leverage their expertise and Zillow's premium Showcase listings to get your home seen by more buyers.

    Get started

    List with your own agent

    Get your home in front of millions of buyers by listing it on Zillow.

    Learn how to do it

    Sell it yourself

    Take full control of how buyers see your home on Zillow by listing For Sale by Owner (FSBO).

    List your home

    What's special

    Upgraded gas fireplaceDramatic quartzite islandPrivate wooded backyardLight-filled interiorsSpacious loft areaAbundance of natural lightDecorative lighting
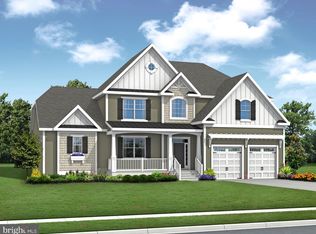
    Unbeatable Value: Move right into this stunning Chesapeake model with two primary suites on the main level while located on a premium lot backing to tranquil Welches Pond with wooded views of the fall foliage. Built by renowned Schell Brothers in 2023, this home blends natural textures with coastal contemporary elegance, offering 4 bedrooms, 3.5 baths, a flex/study room, light-filled interiors, and a seamless connection to the private outdoors, creating a harmonious flow between inside and out. The main level showcases rich hickory hardwood flooring and a thoughtfully designed floorplan featuring two luxurious primary suites with ensuites, offering convenience and privacy, ideal for multigenerational living or anyone looking for extra comfort for their guests. At the heart of the professional gourmet kitchen, a dramatic quartzite island anchors the space, complemented by upgraded cabinetry, premium GE Profile appliances with gas cooktop & stainless hood and decorative lighting. The two-story great room boasts an upgraded gas fireplace accented with floor to ceiling shiplap, and massive windows that frame an abundance of natural light while offering stunning views of the private, wooded backyard. The main level is complete with a convenient powder room, laundry and flex room with glass panel doors. Upstairs is host to two additional bedrooms, a shared full bathroom, a spacious loft area that can be used as a second living space, game room, or additional office area and a huge unfinished storage area on the second floor that has endless possibilities for future completion. Step outside and unwind in the screened porch or deck with engineered material, ideal for enjoying cool fall evenings while soaking in the natural surroundings and fenced backyard. While loaded with extras and priced well below new construction, this home offers incredible value just minutes from downtown Lewes, Rehoboth Beach, and Delaware’s top state parks. Additional upgrades include: Dual zone HVAC, horizontal shiplapped accented walls in the foyer, premium carpeting, five panel doors, irrigation, square oak posts and spindles, premium bathroom selections and much more. Residents are sure to enjoy resort style community amenities including a clubhouse, pool, multisport courts, a kayak launch to Love Creek, and a short drive to the beaches, shops and restaurants of historic Lewes or downtown Rehoboth. Don’t wait to build when you can discover all this beautiful home has to offer today.

    Zillow last checked:

    Listing updated:

    Listed by:

    Tom Desper 302-357-7281,

    Compass,

    Listing Team: The Mottola Group

    Bought with:

    Brigit Taylor, 17933

    Keller Williams Realty

    Source: Bright MLS,MLS#: DESU2098996MLS Logo

    Facts & features

    Interior

    Bedrooms & bathrooms
    • Bedrooms: 4
    • Bathrooms: 4
    • Full bathrooms: 3
    • 1/2 bathrooms: 1
    • Main level bathrooms: 3
    • Main level bedrooms: 2
    Basement
    • Area: 0
    Heating
    • Forced Air, Natural Gas
    Cooling
    • Central Air, Electric
    Appliances
    • Included: Microwave, Cooktop, Dishwasher, Disposal, Oven, Refrigerator, Stainless Steel Appliance(s), Washer, Dryer, Tankless Water Heater, Gas Water Heater
    • Laundry: Main Level
    Features
    • Breakfast Area, Ceiling Fan(s), Chair Railings, Crown Molding, Dining Area, Entry Level Bedroom, Family Room Off Kitchen, Kitchen - Gourmet, Kitchen Island, Pantry, Primary Bath(s), Recessed Lighting, Upgraded Countertops, Wainscotting, Walk-In Closet(s), 9'+ Ceilings, Cathedral Ceiling(s), Tray Ceiling(s), 2 Story Ceilings
    • Flooring: Ceramic Tile, Engineered Wood, Carpet, Wood
    • Windows: Screens, Double Pane Windows, Window Treatments
    • Has basement: No
    • Number of fireplaces: 1
    • Fireplace features: Gas/Propane, Mantel(s)
    Interior area
    • Total structure area: 3,602
    • Total interior livable area: 3,602 sqft
    • Finished area above ground: 3,602
    • Finished area below ground: 0

    Property

    Parking
    • Total spaces: 6
    • Parking features: Garage Faces Front, Garage Door Opener, Inside Entrance, Attached, Driveway
    • Attached garage spaces: 2
    • Uncovered spaces: 4
    Accessibility
    • Accessibility features: None
    Features
    • Levels: Two
    • Stories: 2
    • Patio & porch: Deck, Porch, Screened
    • Exterior features: Underground Lawn Sprinkler, Street Lights, Sidewalks
    • Pool features: Community
    • Fencing: Aluminum,Partial,Back Yard
    • Has view: Yes
    • View description: Garden, Pond
    • Has water view: Yes
    • Water view: Pond
    Lot
    • Size: 10,018 sqft
    • Features: Adjoins - Open Space, Backs to Trees, Pond, Private
    Details
    • Additional structures: Above Grade, Below Grade
    • Parcel number: 33412.001397.00
    • Zoning: AR-1
    • Special conditions: Standard

    Construction

    Type & style
    • Home type: SingleFamily
    • Architectural style: Coastal,Contemporary
    • Property subtype: Single Family Residence
    Materials
    • Vinyl Siding, Blown-In Insulation, Stick Built, CPVC/PVC
    • Foundation: Concrete Perimeter, Crawl Space
    • Roof: Architectural Shingle
    Condition
    • Excellent
    • New construction: No
    • Year built: 2023
    Details
    • Builder model: The Chesapeake
    • Builder name: Schell Brothers

    Utilities & green energy

    • Electric: 200+ Amp Service, Circuit Breakers
    • Sewer: Public Sewer
    • Water: Public
    • Utilities for property: Broadband

    Community & neighborhood

    Location
    • Region: Lewes
    • Subdivision: Welches Pond

    HOA & financial

    HOA
    • Has HOA: Yes
    • HOA fee: $795 quarterly
    • Amenities included: Clubhouse, Common Grounds, Community Center, Dog Park, Fitness Center, Game Room, Pool, Tennis Court(s)
    • Services included: All Ground Fee, Common Area Maintenance, Maintenance Grounds, Pool(s), Trash, Reserve Funds
    • Association name: WELCHES POND HOA, INC.

    Other

    Other facts
    • Listing agreement: Exclusive Right To Sell
    • Listing terms: Cash,Conventional
    • Ownership: Fee Simple

    Price history

    DateEventPrice
    1/14/2026Sold$942,500-0.8%$262/sqft
    Source: Bright MLS #DESU2098996 Report a problem
    12/13/2025Contingent$949,900$264/sqft
    Source: Bright MLS #DESU2098996 Report a problem
    12/5/2025Price change$949,900-3%$264/sqft
    Source: Bright MLS #DESU2098996 Report a problem
    10/26/2025Listed for sale$979,400$272/sqft
    Source: Bright MLS #DESU2098996 Report a problem
    10/10/2025Listing removed$979,400$272/sqft
    Source: Bright MLS #DESU2093054 Report a problem
    10/2/2025Price change$979,400-2.1%$272/sqft
    Source: Bright MLS #DESU2093054 Report a problem
    9/10/2025Price change$999,900-8.3%$278/sqft
    Source: Bright MLS #DESU2093054 Report a problem
    8/18/2025Listed for sale$1,089,900-4.4%$303/sqft
    Source: Bright MLS #DESU2093054 Report a problem
    8/17/2025Listing removed$1,139,900$316/sqft
    Source: Bright MLS #DESU2084148 Report a problem
    6/13/2025Price change$1,139,900-0.9%$316/sqft
    Source: Bright MLS #DESU2084148 Report a problem
    5/19/2025Listed for sale$1,149,900+26.4%$319/sqft
    Source: Bright MLS #DESU2084148 Report a problem
    8/14/2023Sold$909,948+561.8%$253/sqft
    Source: Bright MLS #DESU2029624 Report a problem
    4/13/2023Sold$137,500-79.4%$38/sqft
    Source: Public Record Report a problem
    9/21/2022Pending sale$666,900$185/sqft
    Source: Bright MLS #DESU2029624 Report a problem

    Public tax history

    YearProperty taxesTax assessment
    2025$1,745 -26.5%$413,200 +758.2%
    2024$2,373 +1827.5%$48,150 +1826%
    2023$123 $2,500

    Find assessor info on the county website

    Neighborhood: 19958

    Nearby schools

    GreatSchools rating
    Schools provided by the listing agent
    • District: Cape Henlopen

    Source: Bright MLS. This data may not be complete. We recommend contacting the local school district to confirm school assignments for this home.

    Get pre-qualified for a loan
    At Zillow Home Loans, we can pre-qualify you in as little as 5 minutes with no impact to your credit score.

    An equal housing lender. NMLS #10287.

    Sell for more on Zillow
    Get a Zillow Showcase℠ listing at no additional cost and you could sell for .
    $935,900
    2% more
    +$18,718
    With Zillow Showcase(estimated)
    $954,618