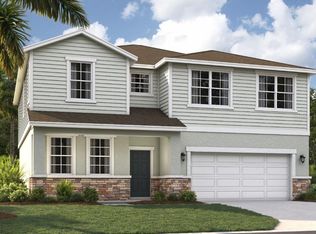
Pre-Construction. To be built. Welcome to the Serena, where convenience meets comfort across two thoughtfully designed stories. This clever home puts the owner’s suite right where you want it – on the main level – while keeping three additional bedrooms tucked away upstairs. The heart of the home shines with 9’4 ceilings and an open layout that makes the kitchen, dining, and family areas feel like one gorgeous space. Speaking of the kitchen, it boasts a 10’6” island that’s ready for everything from breakfast rushes to holiday cookie baking. Upgrades like a wall oven and beverage center can turn this space into your culinary dream. Upstairs holds a special surprise – a bedroom that can become a second owner’s suite – hello, multi-generational living! The adaptable loft space is ready for whatever your family throws at it – from movie marathons to homework sessions. With walk-in closets in every bedroom and smart storage solution throughout, the Serena keeps clutter at bay. Best of all, the wall of windows and sliding glass doors leading to your patio (or optional lanai) bring the outdoors in, making every day feel a bit more like vacation. Introducing Cedar Landings in Leesburg, Florida! Resort-Style amenities including a zero-entry pool with cabana, a dog park with separate spaces for small and large dogs, a playground, and a 1-acre multi-use green space. 2 miles to the Florida Turnpike, 20 miles to Mt. Dora & Winter Garden, 35 miles to Downtown Orlando, 10 miles to Main Street in Leesburg with local favorite restaurants including The Brick and Barrel Public House, Turners Kitchen, & Prime 3, and 2 miles to The Monarch at Royal Highlands Golf Course. Golfers can play this course and grab burgers and brews at the club's eatery. All Ryan Homes now include WIFI-enabled garage opener and Ecobee thermostat. **Closing cost assistance is available with use of Builder’s affiliated lender**. DISCLAIMER: Prices, financing, promotion, and offers subject to change without notice. Offer valid on new sales only. See Community Sales and Marketing Representative for details. Promotions cannot be combined with any other offer. All uploaded photos are stock photos of this floor plan. Actual home may differ from photos.
New construction
Price increase: $10K (6/25)
$439,990
22145 PINE GROVE LOOP, LEESBURG, FL 34748
4beds
2,850sqft
Single Family Residence
Built in 2027
7,430 Square Feet Lot
$439,100 Zestimate®
$154/sqft
$95/mo HOA
What's special
Beverage centerZero-entry pool with cabanaWall ovenSmart storage solution throughout
- 114 days |
- 42 |
- 0 |
Zillow last checked:
Listing updated:
Listed by:
Bill Maltbie 813-819-5255,
MALTBIE REALTY GROUP 813-819-5255
Source: Stellar MLS,MLS#: W7885273 Originating MLS: West Pasco
Originating MLS: West Pasco
Facts & features
Interior
Bedrooms & bathrooms
- Bedrooms: 4
- Bathrooms: 3
- Full bathrooms: 3
Rooms
- Room types: Bonus Room, Utility Room, Loft
Primary bedroom
- Features: Walk-In Closet(s)
- Level: First
- Area: 200.83 Square Feet
- Dimensions: 13.3x15.1
Bedroom 2
- Features: Built-in Closet
- Level: Second
- Area: 157.3 Square Feet
- Dimensions: 14.3x11
Bedroom 3
- Features: Built-in Closet
- Level: Second
- Area: 157.2 Square Feet
- Dimensions: 13.1x12
Bedroom 4
- Features: Built-in Closet
- Level: Second
- Area: 130 Square Feet
- Dimensions: 13x10
Primary bathroom
- Features: Dual Sinks, Shower No Tub
- Level: First
- Area: 117 Square Feet
- Dimensions: 9x13
Den
- Level: First
- Area: 168.64 Square Feet
- Dimensions: 13.6x12.4
Dining room
- Level: First
- Area: 137.64 Square Feet
- Dimensions: 11.1x12.4
Great room
- Level: First
- Area: 266 Square Feet
- Dimensions: 14x19
Kitchen
- Features: Breakfast Bar, Granite Counters, Pantry
- Level: First
- Area: 188.7 Square Feet
- Dimensions: 11.1x17
Laundry
- Level: First
- Area: 48 Square Feet
- Dimensions: 6x8
Loft
- Level: Second
- Area: 201.6 Square Feet
- Dimensions: 16x12.6
Heating
- Central
Cooling
- Central Air
Appliances
- Included: Dishwasher, Disposal, Gas Water Heater, Microwave, Range, Tankless Water Heater
- Laundry: Inside
Features
- Eating Space In Kitchen, High Ceilings, Primary Bedroom Main Floor, Stone Counters, Thermostat, Walk-In Closet(s)
- Flooring: Carpet, Ceramic Tile
- Doors: Sliding Doors
- Has fireplace: No
Interior area
- Total structure area: 3,429
- Total interior livable area: 2,850 sqft
Video & virtual tour
Property
Parking
- Total spaces: 2
- Parking features: Driveway, Garage Door Opener
- Attached garage spaces: 2
- Has uncovered spaces: Yes
- Details: Garage Dimensions: 19x21
Features
- Levels: Two
- Stories: 2
- Patio & porch: Patio
- Exterior features: Irrigation System
Lot
- Size: 7,430 Square Feet
- Dimensions: 50 x 149
- Features: Sidewalk, Above Flood Plain
Details
- Parcel number: 072125001000022000
- Zoning: X
- Special conditions: None
Construction
Type & style
- Home type: SingleFamily
- Property subtype: Single Family Residence
Materials
- Block, Stucco, Wood Frame
- Foundation: Slab
- Roof: Shingle
Condition
- Pre-Construction
- New construction: Yes
- Year built: 2027
Details
- Builder model: SERENA
- Builder name: RYAN HOMES
- Warranty included: Yes
Utilities & green energy
- Sewer: Public Sewer
- Water: Public
- Utilities for property: Fiber Optics
Green energy
- Energy efficient items: Appliances, HVAC, Lighting, Thermostat, Windows
- Indoor air quality: HVAC Filter MERV 8+, No/Low VOC Flooring, No/Low VOC Paint/Finish, Ventilation
- Water conservation: Drip Irrigation, Low-Flow Fixtures, Fl. Friendly/Native Landscape
Community & HOA
Community
- Features: Park, Playground, Pool
- Security: Smoke Detector(s), Fire/Smoke Detection Integration
- Pet fee: $0 monthly
- Subdivision: CEDAR LANDINGS
HOA
- Has HOA: Yes
- Amenities included: Park, Playground
- Services included: Maintenance Grounds, Recreational Facilities
- HOA fee: $95 monthly
- HOA name: RYAN HOMES
Location
- Region: Leesburg
Financial & listing details
- Price per square foot: $154/sqft
- Date on market: 4/28/2026
- Cumulative days on market: 115 days
- Listing terms: Cash,Conventional,FHA,VA Loan
- Ownership: Fee Simple
- Total actual rent: 0
- Road surface type: Paved, Asphalt
Estimated market value
$439,100
$417,000 - $461,000
$2,583/mo
Price history
| Date | Event | Price |
|---|---|---|
| 6/25/2026 | Price change | $439,990+2.3%$154/sqft |
Source:  Stellar MLS #W7885273 Report a problem Stellar MLS #W7885273 Report a problem | ||
| 5/19/2026 | Price change | $429,990-2.3%$151/sqft |
Source: Stellar MLS #W7885273 Report a problem | ||
| 5/15/2026 | Price change | $439,990-2.2%$154/sqft |
Source: Stellar MLS #W7885273 Report a problem | ||
| 4/28/2026 | Listed for sale | $449,990$158/sqft |
Source: Stellar MLS #W7885273 Report a problem | ||
Public tax history
Tax history is unavailable.
Monthly payment
Est. payment
Payment breakdown
Explore the cost of this home by adjusting the details. Changes won't be saved.Climate risks
Neighborhood: 34748
Nearby schools
GreatSchools rating
- 2/10Leesburg Elementary SchoolGrades: PK-5Distance: 9.5 mi
- 3/10Oak Park Middle SchoolGrades: 6-8Distance: 9.6 mi
- 2/10Leesburg High SchoolGrades: 9-12Distance: 9.8 mi
Schools provided by the listing agent
- Elementary: Leesburg Elementary
- Middle: Oak Park Middle
- High: Leesburg High
Source: Stellar MLS. This data may not be complete. We recommend contacting the local school district to confirm school assignments for this home.
- $373,9904 bd2 ba1.8k sqft22141 Pine Grove Loop, Leesburg, FL 34748New Construction

- $394,9904 bd3 ba2k sqft22134 Pine Grove Loop, Leesburg, FL 34748New Construction

- $390,2403 bd3 ba2k sqft22174 Pine Grove Loop, Leesburg, FL 34748Pending

- $322,2303 bd3 ba1.7k sqft6712 Cedar Landing Cir #2GJD5A, Leesburg, FL 34748New Construction

- $365,6703 bd2 ba1.5k sqft6374 Cedar Landing Ave, Leesburg, FL 34748Pending
- $285,0603 bd3 ba1.8k sqft6704 Cedar Landing Cir, Leesburg, FL 34748Pending
- $354,9903 bd2 ba1.5k sqft6378 Cedar Landing Cir, Leesburg, FL 34748New Construction
- $274,9903 bd3 ba1.8k sqft6696 Cedar Landing Cir, Leesburg, FL 34748Pending
A local agent can set up tours, give advice and negotiate with sellers.
Similar homes
- $407,9155 bd3 ba2.8k sqft6040 CLIFFBOW LOOP WAY, LEESBURG, FL 34748New Construction
 Stellar MLS
 - $384,9155 bd3 ba2.4k sqft6036 CLIFFBOW LOOP, LEESBURG, FL 34748New Construction
 Stellar MLS
 - $358,9154 bd3 ba2.2k sqft5824 CLIFFBOW LOOP, LEESBURG, FL 34748New Construction
 Stellar MLS
 - $361,9154 bd3 ba2.2k sqft5832 CLIFFBOW LOOP, LEESBURG, FL 34748New Construction
 Stellar MLS
 - $322,2303 bd3 ba1.7k sqft6712 CEDAR LANDING CIRCLE, LEESBURG, FL 34748New ConstructionMLS ID #W7888269, Bill Maltbie, MALTBIE REALTY GROUP. Stellar MLS
- $341,4154 bd3 ba2k sqft5828 CLIFFBOW LOOP, LEESBURG, FL 34748New ConstructionStellar MLS
- $322,5403 bd3 ba1.7k sqft6692 CEDAR LANDING CIRCLE, LEESBURG, FL 34748New ConstructionMLS ID #W7886881, Bill Maltbie, MALTBIE REALTY GROUP. Stellar MLS
- $439,9903 bd3 ba2.3k sqft416 BANANA PEPPER WAY, GROVELAND, FL 34736New ConstructionMLS ID #O6402065, Elizabeth Manchester, MATTAMY REAL ESTATE SERVICES. Stellar MLS
- $436,2975 bd3 ba3k sqft3445 MACCHI AVENUE, TAVARES, FL 32778New ConstructionStellar MLS
- $515,9904 bd3 ba2.4k sqft304 FREE RANGE DRIVE, GROVELAND, FL 34736New ConstructionMLS ID #O6383101, Elizabeth Manchester, MATTAMY REAL ESTATE SERVICES. Stellar MLS
- $438,0375 bd3 ba2.8k sqft3451 MACCHI AVENUE, TAVARES, FL 32778New ConstructionStellar MLS
- $514,9904 bd4 ba2.4k sqft324 FREE RANGE DRIVE, GROVELAND, FL 34736New ConstructionMLS ID #O6383083, Elizabeth Manchester, MATTAMY REAL ESTATE SERVICES. Stellar MLS
- $429,4275 bd3 ba2.8k sqft10113 TURNBERRY LANE, LEESBURG, FL 34788New ConstructionStellar MLS
- $465,2015 bd4 ba3k sqft3457 MACCHI AVENUE, TAVARES, FL 32778New ConstructionStellar MLS
- $398,9903 bd3 ba1.9k sqft345 FREE RANGE DRIVE, GROVELAND, FL 34736New ConstructionMLS ID #O6402056, Elizabeth Manchester, MATTAMY REAL ESTATE SERVICES. Stellar MLS
- $416,9903 bd3 ba1.9k sqft125 GREENHOUSE GROVE STREET, GROVELAND, FL 34736New ConstructionMLS ID #O6395973, Elizabeth Manchester, MATTAMY REAL ESTATE SERVICES. Stellar MLS
- $363,9904 bd2 ba1.6k sqft5731 HIAWASSEE ROAD, OKAHUMPKA, FL 34762New ConstructionMLS ID #G5115918, Nancy Pruitt, PA, OLYMPUS EXECUTIVE REALTY INC. Stellar MLS
- $397,4314 bd3 ba2k sqft3218 WAGHORN DRIVE, TAVARES, FL 32778New ConstructionStellar MLS
- $524,9904 bd3 ba2.2k sqft468 VENETO CIRCLE, CLERMONT, FL 34715New ConstructionStellar MLS
- $389,5144 bd3 ba2k sqft3236 WAGHORN DRIVE, TAVARES, FL 32778New ConstructionStellar MLS
