Skip main navigation
Sold
  • $469,300

    22146 Dunn Cir, Spring Hill, KS 66083

    5beds
    2,218sqft
    Single Family Residence
    Built in 1977
    1.7 Acres Lot
    $469,300 Zestimate®
    $212/sqft
    $2,448 Estimated rent

    Home value

    $469,300

    $436,000 - $502,000

    $2,448/mo

    Zestimate® history
    Loading
    Loading...

    Owner options

    List your home for rent

    $2,448/mo

    Rent Zestimate®

    Find your next renter with Zillow Rental Manager. Plus, with online applications, you can quickly screen prospective tenants – for free.

    Learn more

    $2,448/mo

    Rent Zestimate®

    Refinance and save

    $3,011/mo

    Est. payment

    Refinancing to a lower rate could help reduce your monthly payments and save thousands over the life of the loan.

    See today's rates

    $3,011/mo

    Est. payment

    Explore your selling options

    Work with a Zillow partner agent

    Leverage their expertise and Zillow's premium Showcase listings to get your home seen by more buyers.

    Get started

    List with your own agent

    Get your home in front of millions of buyers by listing it on Zillow.

    Learn how to do it

    Sell it yourself

    Take full control of how buyers see your home on Zillow by listing For Sale by Owner (FSBO).

    List your home

    What's special

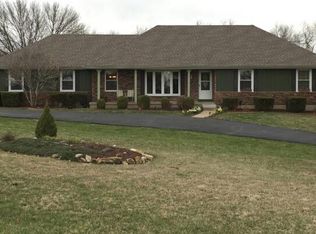
    Enjoy country charm in the city on this newly remodeled 1.7 acres ranch home, hardwood floors in family room, dining room and kitchen, granite kitchen countertops, new 16x16 screened in porch with 16x48 composite deck overlooking private view of spacious back yard. Basement has a garage leading into spacious work shop area. Huge rec room in basement with fireplace. New Alenco windows w/lifetime warranty, family rooms has surround sound wiring ready for your entertainment center. Mstr bdrm has exterior door to deck. Two bedrooms in basement are non conforming, there is no egress windows. Pre inspection has been completed by seller with some repairs made sellers disclosure is current. Home buyers warranty provided by seller. Square footage is estimated.

    This property is off market, which means it's not currently listed for sale or rent on Zillow. This may be different from what's available on other websites or public sources.
    Zillow last checked:

    Listing updated:

    Listing Provided by:

    Glen Reed 913-259-9742,

    Crown Realty

    Bought with:

    Mark VanHouten, SP00234578

    Crown Realty

    Source: Heartland MLS as distributed by MLS GRID,MLS#: 1929192MLS Logo

    Facts & features

    Interior

    Bedrooms & bathrooms
    • Bedrooms: 5
    • Bathrooms: 3
    • Full bathrooms: 2
    • 1/2 bathrooms: 1
    Primary bedroom
    • Features: All Carpet, Ceiling Fan(s), Other
    • Level: First
    • Area: 156 Square Feet
    • Dimensions: 12 x 13
    Bedroom 2
    • Features: All Carpet
    • Level: First
    • Area: 144 Square Feet
    • Dimensions: 12 x 12
    Bedroom 3
    • Features: All Carpet
    • Level: First
    • Area: 156 Square Feet
    • Dimensions: 12 x 13
    Bedroom 4
    • Features: All Carpet
    • Level: Basement
    • Area: 156 Square Feet
    • Dimensions: 12 x 13
    Bedroom 5
    • Features: All Carpet
    • Level: Basement
    • Area: 204 Square Feet
    • Dimensions: 12 x 17
    Primary bathroom
    • Features: Laminate Counters, Shower Only
    • Level: First
    • Area: 56 Square Feet
    • Dimensions: 8 x 7
    Bathroom 2
    • Features: Laminate Counters, Shower Over Tub
    • Level: First
    • Area: 56 Square Feet
    • Dimensions: 7 x 8
    Dining room
    • Features: Wood Floor
    • Level: First
    • Area: 64 Square Feet
    • Dimensions: 8 x 8
    Family room
    • Features: Ceiling Fan(s), Fireplace, Wood Floor
    • Level: First
    • Area: 475 Square Feet
    • Dimensions: 18 x 25
    Other
    • Features: Laminate Counters
    • Level: Basement
    • Area: 28 Square Feet
    • Dimensions: 4 x 7
    Kitchen
    • Features: Granite Counters, Indirect Lighting, Pantry, Wood Floor
    • Level: First
    • Area: 204 Square Feet
    • Dimensions: 12 x 17
    Laundry
    • Level: First
    Recreation room
    • Features: All Carpet, Fireplace
    • Level: Basement
    • Area: 350 Square Feet
    • Dimensions: 14 x 25
    Workshop
    • Level: Basement
    Heating
    • Electric
    Cooling
    • Attic Fan, Heat Pump
    Appliances
    • Included: Dishwasher, Disposal, Exhaust Fan, Free-Standing Electric Oven
    • Laundry: In Hall
    Features
    • Ceiling Fan(s), Pantry
    • Flooring: Wood
    • Windows: Thermal Windows
    • Basement: Basement BR,Concrete,Finished,Full,Sump Pump
    • Number of fireplaces: 2
    • Fireplace features: Family Room, Recreation Room
    Interior area
    • Total structure area: 2,218
    • Total interior livable area: 2,218 sqft
    • Finished area above ground: 1,508

    Property

    Parking
    • Total spaces: 3
    • Parking features: Attached, Basement, Garage Door Opener
    • Attached garage spaces: 3
    Features
    • Patio & porch: Deck, Porch, Screened
    Lot
    • Size: 1.70 Acres
    • Features: Acreage, Cul-De-Sac
    Details
    • Parcel number: 036230400101700

    Construction

    Type & style
    • Home type: SingleFamily
    • Architectural style: Traditional
    • Property subtype: Single Family Residence
    Materials
    • Brick/Mortar
    • Roof: Composition
    Condition
    • Year built: 1977

    Utilities & green energy

    • Sewer: Septic Tank
    • Water: Rural

    Community & neighborhood

    Security
    • Security features: Smoke Detector(s)
    Location
    • Region: Spring Hill
    • Subdivision: Rural Miami

    HOA & financial

    HOA
    • HOA fee: $20 monthly
    • Services included: Other

    Other

    Other facts
    • Listing terms: Cash,Conventional,FHA,VA Loan
    • Ownership type: Private
    • Road surface type: Paved

    Price history

    DateEventPrice
    5/14/2015Sold--
    Source: Heartland MLS as distributed by MLS GRID #1929192 Report a problem

    Public tax history

    Tax history is unavailable.

    Neighborhood: 66083

    Nearby schools

    GreatSchools rating
    Schools provided by the listing agent
    • Elementary: Spring Hill
    • Middle: Spring Hill
    • High: Spring Hill

    Source: Heartland MLS as distributed by MLS GRID. This data may not be complete. We recommend contacting the local school district to confirm school assignments for this home.

    Get a cash offer in 3 minutes
    Find out how much your home could sell for in as little as 3 minutes with a no-obligation cash offer.
    Estimated market value
    $469,300
    Get a cash offer in 3 minutes
    Find out how much your home could sell for in as little as 3 minutes with a no-obligation cash offer.
    Estimated market value
    $469,300

