Welcome home to comfort, style, and space – a 4-bedroom beauty that has it ALL! Step into this beautifully maintained 4-bedroom, 3.5-bathroom home that perfectly blends functionality with charm. Nestled in the desirable neighborhood of Hurley Ridge, 22147 Fair Garden Lane offers everything you need for comfortable, modern living—along with thoughtful upgrades throughout. As you enter the home, you’re greeted by gleaming hardwood floors and a bright, open main living level that invites natural light to pour in from every angle. The seamless flow between spaces makes entertaining effortless and daily living a delight. The upgraded kitchen is the heart of the home, featuring modern appliances, ample cabinetry, and elegant countertops. It opens directly to a cozy family room with a warm fireplace—perfect for relaxing evenings—and a sunny eating area that overlooks the backyard. Step outside to your private deck, an ideal setting for weekend barbecues, morning coffee, or simply enjoying the outdoors in peace. Upstairs, you’ll find three spacious bedrooms, all with vaulted ceilings that enhance the sense of openness and light. The primary suite is a true retreat, complete with a sitting area ideal for unwinding at the end of the day. The attached en-suite bathroom features modern finishes and ample space for your daily routine. An upper-level laundry room adds convenience you’ll appreciate every day. The bottom level is home to the fourth bedroom and an additional full bath... a perfect place to host guests! A two-car attached garage provides ample space for both vehicles and storage, with direct access to the home for easy unloading after a long day. Conveniently located off 270, this home offers easy access to a host of amenities and attractions. From top-rated schools, parks, and shopping... to dining and entertainment options, everything you need is just minutes away. With its spacious layout, upgraded finishes, thoughtful touches throughout, and convenient location, this home checks every box. Whether you’re hosting friends, working from home, or simply enjoying quiet moments with family, this is the perfect place to create lasting memories. Welcome to 22147 Fair Garden Lane. Welcome HOME... where the best is yet to come!
Sold for $650,000
$650,000
22147 Fair Garden Ln, Clarksburg, MD 20871
4beds
2,904sqft
Townhouse
Built in 2007
1,914 Square Feet Lot
$653,800 Zestimate®
$224/sqft
$3,529 Estimated rent
Home value
$653,800
$595,000 - $713,000
$3,529/mo
Zestimate® history
Owner options
List your home for rent
$3,529/mo
Rent Zestimate®
Find your next renter with Zillow Rental Manager. Plus, with online applications, you can quickly screen prospective tenants – for free.
$3,529/mo
Rent Zestimate®
Refinance and save
$4,208/mo
Est. payment
Refinancing to a lower rate could help reduce your monthly payments and save thousands over the life of the loan.
$4,208/mo
Est. payment
Explore your selling options
Work with a Zillow partner agent
Leverage their expertise and Zillow's premium Showcase listings to get your home seen by more buyers.
Get startedList with your own agent
Get your home in front of millions of buyers by listing it on Zillow.
Learn how to do itSell it yourself
Take full control of how buyers see your home on Zillow by listing For Sale by Owner (FSBO).
List your homeWhat's special
Warm fireplaceTwo-car attached garageUpper-level laundry roomSitting areaPrivate deckModern appliancesThoughtful touches
Zillow last checked:
Listing updated:
Listed by:
Stacy Delisle 301-646-9625,
IMPACT Maryland Real Estate
Bought with:
Ashton A Vessali, 0225164718
Compass
Source: Bright MLS,MLS#: MDMC2190256
Facts & features
Interior
Bedrooms & bathrooms
- Bedrooms: 4
- Bathrooms: 4
- Full bathrooms: 3
- 1/2 bathrooms: 1
- Main level bathrooms: 1
Rooms
- Room types: Living Room, Dining Room, Primary Bedroom, Sitting Room, Bedroom 2, Bedroom 3, Bedroom 4, Kitchen, Family Room, Foyer, Breakfast Room, Primary Bathroom, Full Bath
Primary bedroom
- Features: Flooring - Carpet, Recessed Lighting, Ceiling Fan(s), Cathedral/Vaulted Ceiling, Walk-In Closet(s)
- Level: Upper
- Area: 195 Square Feet
- Dimensions: 15 x 13
Bedroom 2
- Features: Flooring - Carpet, Cathedral/Vaulted Ceiling, Ceiling Fan(s)
- Level: Upper
- Area: 120 Square Feet
- Dimensions: 12 x 10
Bedroom 3
- Features: Flooring - Carpet, Cathedral/Vaulted Ceiling, Ceiling Fan(s)
- Level: Upper
- Area: 120 Square Feet
- Dimensions: 12 x 10
Bedroom 4
- Features: Flooring - Luxury Vinyl Plank, Recessed Lighting
- Level: Lower
- Area: 480 Square Feet
- Dimensions: 24 x 20
Primary bathroom
- Features: Flooring - Ceramic Tile, Double Sink
- Level: Upper
- Area: 120 Square Feet
- Dimensions: 15 x 8
Breakfast room
- Features: Flooring - HardWood, Ceiling Fan(s)
- Level: Main
- Area: 132 Square Feet
- Dimensions: 12 x 11
Dining room
- Features: Flooring - HardWood, Crown Molding
- Level: Main
- Area: 150 Square Feet
- Dimensions: 15 x 10
Family room
- Features: Flooring - HardWood, Recessed Lighting, Fireplace - Gas
- Level: Main
- Area: 160 Square Feet
- Dimensions: 16 x 10
Foyer
- Features: Flooring - HardWood
- Level: Main
Other
- Features: Flooring - Ceramic Tile
- Level: Upper
- Area: 40 Square Feet
- Dimensions: 8 x 5
Other
- Features: Flooring - Ceramic Tile
- Level: Lower
- Area: 45 Square Feet
- Dimensions: 9 x 5
Kitchen
- Features: Flooring - HardWood, Granite Counters, Recessed Lighting
- Level: Main
- Area: 216 Square Feet
- Dimensions: 18 x 12
Living room
- Features: Flooring - HardWood, Crown Molding
- Level: Main
- Area: 180 Square Feet
- Dimensions: 15 x 12
Sitting room
- Features: Flooring - Carpet
- Level: Upper
- Area: 156 Square Feet
- Dimensions: 13 x 12
Heating
- Forced Air, Natural Gas
Cooling
- Central Air, Electric
Appliances
- Included: Microwave, Cooktop, Dishwasher, Disposal, Exhaust Fan, Double Oven, Oven, Stainless Steel Appliance(s), Washer, Dryer, Gas Water Heater
- Laundry: Upper Level
Features
- Soaking Tub, Bathroom - Stall Shower, Bathroom - Tub Shower, Breakfast Area, Combination Dining/Living, Chair Railings, Combination Kitchen/Living, Crown Molding, Family Room Off Kitchen, Floor Plan - Traditional, Kitchen - Gourmet, Kitchen Island, Primary Bath(s), Recessed Lighting, Upgraded Countertops, Walk-In Closet(s)
- Flooring: Hardwood, Ceramic Tile, Carpet, Wood
- Basement: Garage Access,Interior Entry,Partially Finished
- Number of fireplaces: 1
Interior area
- Total structure area: 3,456
- Total interior livable area: 2,904 sqft
- Finished area above ground: 2,304
- Finished area below ground: 600
Property
Parking
- Total spaces: 4
- Parking features: Garage Faces Front, Attached, Driveway
- Attached garage spaces: 2
- Uncovered spaces: 2
Accessibility
- Accessibility features: None
Features
- Levels: Three
- Stories: 3
- Patio & porch: Deck
- Pool features: None
- Has view: Yes
- View description: Trees/Woods
Lot
- Size: 1,914 Square Feet
- Features: Backs to Trees
Details
- Additional structures: Above Grade, Below Grade
- Parcel number: 160203437825
- Zoning: R200
- Special conditions: Standard
Construction
Type & style
- Home type: Townhouse
- Architectural style: Colonial
- Property subtype: Townhouse
Materials
- Brick
- Foundation: Slab
Condition
- Excellent
- New construction: No
- Year built: 2007
Utilities & green energy
- Sewer: Public Sewer
- Water: Public
- Utilities for property: Cable Available
Community & HOA
Community
- Subdivision: Hurley Ridge
HOA
- Has HOA: Yes
- Amenities included: Tennis Court(s), Tot Lots/Playground
- Services included: Maintenance Grounds, Snow Removal, Trash
- HOA fee: $222 quarterly
Location
- Region: Clarksburg
Financial & listing details
- Price per square foot: $224/sqft
- Tax assessed value: $534,533
- Annual tax amount: $6,183
- Date on market: 7/16/2025
- Listing agreement: Exclusive Right To Sell
- Listing terms: Cash,Conventional,FHA,VA Loan
- Ownership: Fee Simple
Price history
| Date | Event | Price |
|---|---|---|
| 7/31/2025 | Sold | $650,000+1.6%$224/sqft |
Source:  Bright MLS #MDMC2190256 Report a problem Bright MLS #MDMC2190256 Report a problem | ||
| 7/18/2025 | Contingent | $639,997$220/sqft |
Source: Bright MLS #MDMC2190256 Report a problem | ||
| 7/16/2025 | Listed for sale | $639,997+15.2%$220/sqft |
Source: Bright MLS #MDMC2190256 Report a problem | ||
| 5/8/2007 | Sold | $555,663$191/sqft |
Source: Public Record Report a problem | ||
Public tax history
| Year | Property taxes | Tax assessment |
|---|---|---|
| 2025 | $5,996 +4.6% | $534,533 +7.3% |
| 2024 | $5,735 +4.7% | $498,200 +4.8% |
| 2023 | $5,478 +9.7% | $475,400 +5% |
| 2022 | $4,994 +5.4% | $452,600 +5.3% |
| 2021 | $4,739 +0.1% | $429,800 +0.1% |
| 2020 | $4,736 +0.3% | $429,267 +0.2% |
| 2019 | $4,722 -0.2% | $428,200 |
| 2018 | $4,730 -0.4% | $428,200 +2.7% |
| 2017 | $4,751 +31.3% | $417,033 +2.8% |
| 2016 | $3,619 | $405,867 +2.8% |
| 2015 | $3,619 | $394,700 +1.2% |
| 2014 | $3,619 | $389,933 +1.2% |
| 2013 | -- | $385,167 +1.3% |
| 2012 | -- | $380,400 |
| 2011 | -- | $380,400 |
| 2010 | -- | $380,400 -31.6% |
| 2009 | -- | $555,880 +9.1% |
| 2008 | -- | $509,570 +349.6% |
| 2007 | -- | $113,333 +41.7% |
| 2006 | -- | $80,000 +20% |
| 2005 | -- | $66,666 |
Find assessor info on the county website
Neighborhood: 20871
Nearby homes
- $640,4004 bd3 ba3.4k sqft22149 Fair Garden Ln, Clarksburg, MD 20871Off Market
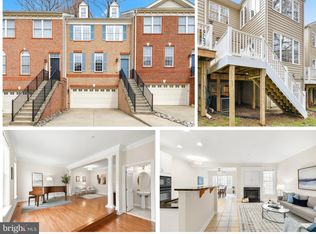
- $640,0003 bd3 ba2.9k sqft22145 Fair Garden Ln, Clarksburg, MD 20871Sold
- $630,0004 bd4 ba2.9k sqft22151 Fair Garden Ln, Clarksburg, MD 20871Sold
- $612,0003 bd4 ba2.3k sqft22143 Fair Garden Ln, Clarksburg, MD 20871Off Market
- $624,3004 bd4 ba2.3k sqft22141 Fair Garden Ln, Clarksburg, MD 20871Off Market
- $646,200-- bd3 ba2.3k sqft22153 Fair Garden Ln, Clarksburg, MD 20871Off Market
- $632,5003 bd4 ba3.4k sqft22139 Fair Garden Ln, Clarksburg, MD 20871Off Market
- $616,100-- bd3 ba2.1k sqft22157 Fair Garden Ln, Clarksburg, MD 20871Off Market
Nearby schools
GreatSchools rating
- 6/10Clarksburg Elementary SchoolGrades: K-5Distance: 1.3 mi
- 6/10Rocky Hill Middle SchoolGrades: 6-8Distance: 0.2 mi
- 8/10Clarksburg High SchoolGrades: 9-12Distance: 0.3 mi
Schools provided by the listing agent
- District: Montgomery County Public Schools
Source: Bright MLS. This data may not be complete. We recommend contacting the local school district to confirm school assignments for this home.
Get a cash offer in 3 minutes
Find out how much your home could sell for in as little as 3 minutes with a no-obligation cash offer.
Estimated market value
$653,800
Get a cash offer in 3 minutes
Find out how much your home could sell for in as little as 3 minutes with a no-obligation cash offer.
Estimated market value
$653,800
- Maryland
- Montgomery County
- Clarksburg
- 20871
- 22147 Fair Garden Ln
Nearby cities
Nearby zip codes
Other Clarksburg Topics
