Your search is over! Fully renovated with not a penny spared, this meticulous and modernized condo is located in the heart of Downtown West Dearborn. Nearly 1,500 sq. ft. of luxury living inclusive of 3 bedrooms (a true primary), 2 full bathrooms and a chic half bath featuring an authentic black onyx sink. The timeless all white kitchen is complete with wood cabinetry and quartz countertops. Recessed lighting and engineered hardwood flooring throughout adds to this home’s elegant appeal along with the custom glass stair rail and LED lights in the staircase. In the fall and winter months, cozy up next to the fireplace of white stone that leads to the soaring living-room ceiling. Enjoy the perks of an attached garage and condo-living where you will not have the chore of yard work or snow shoveling. Location, location, location…You are in walking distance to shopping, restaurants, parks and more! Submit your offer today
Sold for $400,000
$400,000
22147 W Village Dr, Dearborn, MI 48124
2beds
1,550sqft
Condominium
Built in 1997
-- sqft lot
$307,800 Zestimate®
$258/sqft
$2,127 Estimated rent
Home value
$307,800
$277,000 - $345,000
$2,127/mo
Zestimate® history
Owner options
List your home for rent
$2,127/mo
Rent Zestimate®
Find your next renter with Zillow Rental Manager. Plus, with online applications, you can quickly screen prospective tenants – for free.
$2,127/mo
Rent Zestimate®
Refinance and save
$3,094/mo
Est. payment
Refinancing to a lower rate could help reduce your monthly payments and save thousands over the life of the loan.
$3,094/mo
Est. payment
Explore your selling options
Work with a Zillow partner agent
Leverage their expertise and Zillow's premium Showcase listings to get your home seen by more buyers.
Get startedList with your own agent
Get your home in front of millions of buyers by listing it on Zillow.
Learn how to do itSell it yourself
Take full control of how buyers see your home on Zillow by listing For Sale by Owner (FSBO).
List your homeWhat's special
Zillow last checked:
Listing updated:
Listed by:
Omar Ghazzawi 313-752-0000,
Keller Williams Legacy
Bought with:
Gus Hassan, 6501286714
Hometown Group Real Estate
Source: Realcomp II,MLS#: 20240053802
Facts & features
Interior
Bedrooms & bathrooms
- Bedrooms: 2
- Bathrooms: 3
- Full bathrooms: 2
- 1/2 bathrooms: 1
Primary bedroom
- Level: Second
- Area: 132
- Dimensions: 11 x 12
Bedroom
- Level: Entry
- Area: 154
- Dimensions: 14 x 11
Bedroom
- Level: Second
- Area: 120
- Dimensions: 10 x 12
Primary bathroom
- Level: Second
Other
- Level: Entry
Other
- Level: Entry
Kitchen
- Level: Entry
- Area: 110
- Dimensions: 10 x 11
Heating
- Forced Air, Natural Gas
Cooling
- Central Air
Appliances
- Included: Dishwasher, Free Standing Electric Oven, Free Standing Refrigerator
Features
- Has basement: No
- Has fireplace: No
Interior area
- Total interior livable area: 1,550 sqft
- Finished area above ground: 1,550
Property
Parking
- Total spaces: 1
- Parking features: One Car Garage, Attached
- Attached garage spaces: 1
Features
- Levels: Three
- Stories: 3
- Entry location: GroundLevel
Details
- Parcel number: 32820922307026
- Special conditions: Short Sale No,Standard
Construction
Type & style
- Home type: Condo
- Architectural style: Contemporary
- Property subtype: Condominium
Materials
- Brick
- Foundation: Slab
Condition
- New construction: No
- Year built: 1997
Utilities & green energy
- Sewer: Sewer At Street
- Water: Waterat Street
Community & HOA
Community
- Subdivision: DEARBORN WESTVILLAGE CONDO WAYNE COUNTY CONDO
HOA
- Has HOA: Yes
- HOA fee: $299 monthly
- HOA phone: 248-879-9700
Location
- Region: Dearborn
Financial & listing details
- Price per square foot: $258/sqft
- Tax assessed value: $102,500
- Annual tax amount: $5,279
- Date on market: 7/26/2024
- Cumulative days on market: 9 days
- Listing agreement: Exclusive Right To Sell
- Listing terms: Cash,Conventional,FHA,Va Loan
Price history
| Date | Event | Price |
|---|---|---|
| 8/15/2024 | Sold | $400,000+0%$258/sqft |
Source:  Realcomp II #20240053802 Report a problem Realcomp II #20240053802 Report a problem | ||
| 8/2/2024 | Pending sale | $399,900$258/sqft |
Source: Realcomp II #20240053802 Report a problem | ||
| 7/26/2024 | Listed for sale | $399,900$258/sqft |
Source: Realcomp II #20240053802 Report a problem | ||
Public tax history
Tax history is unavailable.
Neighborhood: Duvall-Edison
Nearby homes
- $261,5002 bd2 ba957 sqft1120 Mason St #35, Dearborn, MI 48124Sold
- $320,0002 bd2 ba1.5k sqft33 W Village Ln, Dearborn, MI 48124Sold
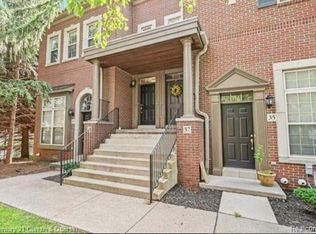
- $370,0003 bd2 ba1.5k sqft19 W Village Ln, Dearborn, MI 48124Sold

- $320,0003 bd2 ba1.5k sqft15 W Village Ln, Dearborn, MI 48124Sold

- $335,0003 bd2 ba1.5k sqft29 W Village Ln, Dearborn, MI 48124Sold
- $261,5002 bd2 ba957 sqft1120 Mason St, Dearborn, MI 48124Sold
- $317,0002 bd2 ba1.5k sqft22179 W Village Dr, Dearborn, MI 48124Sold
- $290,0002 bd3 ba1.5k sqft53 W Village Ln, Dearborn, MI 48124Sold
Nearby schools
GreatSchools rating
- 9/10Duvall Elementary SchoolGrades: PK-5Distance: 0.3 mi
- 5/10Smith Middle SchoolGrades: 6-8Distance: 1.5 mi
- 8/10Edsel Ford High SchoolGrades: 9-12Distance: 1.2 mi
Get a cash offer in 3 minutes
Find out how much your home could sell for in as little as 3 minutes with a no-obligation cash offer.
Estimated market value
$307,800
Get a cash offer in 3 minutes
Find out how much your home could sell for in as little as 3 minutes with a no-obligation cash offer.
Estimated market value
$307,800
- Michigan
- Wayne County
- Dearborn
- 48124
- Duvall-Edison
- 22147 W Village Dr
Nearby cities
Nearby neighborhoods
Nearby zip codes
Other Dearborn Topics
