Welcome to this beautifully maintained, furnished/ turnkey Balmoral model, perfectly positioned to capture serene water and conservation views—offering both privacy and a peaceful natural backdrop that so many buyers are searching for today. From the moment you arrive, the covered front porch creates a warm and inviting entry, setting the tone for the light-filled interior that follows. Step inside to a bright and open great room where natural light pours in, seamlessly connecting the living and kitchen spaces for easy everyday living and effortless entertaining. The main living area opens to an extended living space with picture windows that overlook the view —an ideal setting to enjoy morning coffee or unwind in the evenings. The eat-in kitchen features a cozy breakfast nook and is conveniently located next to the indoor laundry room with pantry storage and direct access to the garage, creating a layout that is both functional and comfortable. The primary suite offers a relaxing retreat with a generous walk-in closet, while the en-suite bath includes a jetted tub, step-in shower and linen closet for added convenience. A flexible guest wing provides two additional bedrooms and a guest bath, perfect for visiting family or easily adapting one room into a home office or hobby space. Additional features include a 2024 water heater, 2023 roof, 2018 HVAC system, a termite bond with Florida Pest and a whole-home water filtration and softening system, offering peace of mind for years to come. Located in the highly sought-after Royal Highlands, this resident-owned, guard-gated 55+ community offers an exceptional lifestyle. Residents enjoy an 18-hole golf course with restaurant and pro shop, two pools (indoor and outdoor), lighted tennis and pickleball courts, shuffleboard and bocce ball, a softball field, billiards, a fitness center, card rooms, and a library. The Grand Hall serves as the heart of the community, hosting social events, fitness classes, concerts, and more. The HOA also includes cable, high-speed internet, and secure RV and boat storage. This is more than just a home—it’s a place where comfort, connection, and natural beauty come together in one of Lake County’s most desirable 55+ communities.
Sold for $270,000
$270,000
22149 DRAW BRIDGE DRIVE, LEESBURG, FL 34748
3beds
1,622sqft
Single Family Residence
Built in 2006
6,278 Square Feet Lot
$269,100 Zestimate®
$166/sqft
$1,933 Estimated rent
Home value
$269,100
$250,000 - $288,000
$1,933/mo
Zestimate® history
Owner options
List your home for rent
$1,933/mo
Rent Zestimate®
Find your next renter with Zillow Rental Manager. Plus, with online applications, you can quickly screen prospective tenants – for free.
$1,933/mo
Rent Zestimate®
Refinance and save
$2,081/mo
Est. payment
Refinancing to a lower rate could help reduce your monthly payments and save thousands over the life of the loan.
$2,081/mo
Est. payment
Explore your selling options
Work with a Zillow partner agent
Leverage their expertise and Zillow's premium Showcase listings to get your home seen by more buyers.
Get startedList with your own agent
Get your home in front of millions of buyers by listing it on Zillow.
Learn how to do itSell it yourself
Take full control of how buyers see your home on Zillow by listing For Sale by Owner (FSBO).
List your homeWhat's special
Natural light pours inCozy breakfast nookLight-filled interiorEat-in kitchenGenerous walk-in closet
Zillow last checked:
Listing updated:
Listed by:
Angela Phillips 240-462-0646,
VANGIE BERRY SIGNATURE REALTY 352-742-7355
Bought with:
Chad Halley, 3093331
FLORIDA PLUS REALTY, LLC
Source: Stellar MLS,MLS#: G5110372 Originating MLS: Lake and Sumter
Originating MLS: Lake and Sumter
Facts & features
Interior
Bedrooms & bathrooms
- Bedrooms: 3
- Bathrooms: 2
- Full bathrooms: 2
Primary bedroom
- Features: Ceiling Fan(s), En Suite Bathroom, Walk-In Closet(s)
- Level: First
- Area: 221 Square Feet
- Dimensions: 17x13
Bedroom 2
- Features: Ceiling Fan(s), Built-in Closet
- Level: First
- Area: 132 Square Feet
- Dimensions: 11x12
Bedroom 3
- Features: Ceiling Fan(s), Walk-In Closet(s)
- Level: First
- Area: 168 Square Feet
- Dimensions: 14x12
Primary bathroom
- Features: Bath With Whirlpool, Dual Sinks, Makeup/Vanity Space, Tub with Separate Shower Stall, Window/Skylight in Bath, Linen Closet
- Level: First
- Area: 121 Square Feet
- Dimensions: 11x11
Bathroom 2
- Features: Tub With Shower
- Level: First
- Area: 54 Square Feet
- Dimensions: 6x9
Foyer
- Level: First
- Area: 20 Square Feet
- Dimensions: 4x5
Great room
- Features: Ceiling Fan(s)
- Level: First
- Area: 495 Square Feet
- Dimensions: 15x33
Kitchen
- Features: Breakfast Bar, Pantry
- Level: First
- Area: 196 Square Feet
- Dimensions: 14x14
Laundry
- Level: First
- Area: 30 Square Feet
- Dimensions: 6x5
Heating
- Central, Natural Gas
Cooling
- Central Air
Appliances
- Included: Dishwasher, Disposal, Dryer, Gas Water Heater, Microwave, Range, Refrigerator, Washer
- Laundry: Inside, Laundry Room
Features
- Ceiling Fan(s), Eating Space In Kitchen, High Ceilings, Living Room/Dining Room Combo, Open Floorplan, Vaulted Ceiling(s), Walk-In Closet(s)
- Flooring: Carpet, Ceramic Tile
- Windows: Window Treatments
- Has fireplace: No
- Furnished: Yes
Interior area
- Total structure area: 2,154
- Total interior livable area: 1,622 sqft
Property
Parking
- Total spaces: 2
- Parking features: Garage Door Opener
- Attached garage spaces: 2
- Details: Garage Dimensions: 19x21
Features
- Levels: One
- Stories: 1
- Exterior features: Irrigation System, Rain Gutters
- Has view: Yes
- View description: Trees/Woods, Water
- Water view: Water
Lot
- Size: 6,278 Square Feet
- Features: Conservation Area, Cul-De-Sac, In County, Level
Details
- Parcel number: 132124185000010290
- Zoning: PUD
- Special conditions: None
Construction
Type & style
- Home type: SingleFamily
- Property subtype: Single Family Residence
Materials
- Block, Stucco
- Foundation: Slab
- Roof: Shingle
Condition
- New construction: No
- Year built: 2006
Details
- Builder model: Expanded Balmoral
- Builder name: Pringle
Utilities & green energy
- Sewer: Public Sewer
- Water: Public
- Utilities for property: BB/HS Internet Available, Cable Connected, Electricity Connected, Fiber Optics, Fire Hydrant, Natural Gas Connected, Public, Sewer Connected, Underground Utilities, Water Connected
Community & HOA
Community
- Features: Dock, Fishing, Association Recreation - Owned, Buyer Approval Required, Clubhouse, Community Mailbox, Deed Restrictions, Fitness Center, Gated Community - Guard, Golf Carts OK, Golf, Pool, Restaurant, Tennis Court(s)
- Pet fee: $0 monthly
- Senior community: Yes
- Subdivision: ROYAL HIGHLANDS PH 02 LT 992 ORB 1976 PG 173
HOA
- Has HOA: Yes
- Amenities included: Cable TV, Clubhouse, Fitness Center, Gated, Golf Course, Pickleball Court(s), Pool, Recreation Facilities, Shuffleboard Court, Tennis Court(s)
- Services included: Cable TV, Community Pool, Reserve Fund, Internet, Manager, Private Road, Recreational Facilities
- HOA fee: $229 monthly
- HOA name: Keneshia Shepherd
- HOA phone: 352-326-8007
Location
- Region: Leesburg
Financial & listing details
- Price per square foot: $166/sqft
- Tax assessed value: $278,441
- Annual tax amount: $4,060
- Date on market: 3/31/2026
- Cumulative days on market: 36 days
- Listing terms: Cash,Conventional,FHA,VA Loan
- Ownership: Fee Simple
- Total actual rent: 0
- Electric utility on property: Yes
- Road surface type: Paved, Asphalt
Price history
| Date | Event | Price |
|---|---|---|
| 5/13/2026 | Sold | $270,000-7.7%$166/sqft |
Source:  Stellar MLS #G5110372 Report a problem Stellar MLS #G5110372 Report a problem | ||
| 5/7/2026 | Pending sale | $292,408$180/sqft |
Source: Stellar MLS #G5110372 Report a problem | ||
| 3/31/2026 | Listed for sale | $292,408+551.2%$180/sqft |
Source: Stellar MLS #G5110372 Report a problem | ||
| 5/24/2004 | Sold | $44,900$28/sqft |
Source: Public Record Report a problem | ||
Public tax history
| Year | Property taxes | Tax assessment |
|---|---|---|
| 2025 | $4,061 +3.7% | $226,940 +10% |
| 2024 | $3,917 +9.3% | $206,310 +10% |
| 2023 | $3,585 +27% | $187,560 +10% |
| 2022 | $2,823 +11.1% | $170,510 +10% |
| 2021 | $2,542 +1.9% | $155,015 +3.5% |
| 2020 | $2,494 +1% | $149,735 +7.1% |
| 2019 | $2,468 +3.1% | $139,867 +2.3% |
| 2018 | $2,394 | $136,710 +10% |
| 2017 | $2,394 +10.5% | $124,282 +3.7% |
| 2016 | $2,167 +1% | $119,882 +1.7% |
| 2015 | $2,144 +5% | $117,923 +9.7% |
| 2014 | $2,042 +32.2% | $107,474 +2.1% |
| 2013 | $1,544 -4.4% | $105,274 -3.3% |
| 2012 | $1,615 -9.4% | $108,874 -9.5% |
| 2011 | $1,783 -8.1% | $120,341 -6.4% |
| 2010 | $1,940 -6.7% | $128,537 -6.9% |
| 2009 | $2,080 -20.9% | $137,991 -21% |
| 2008 | $2,630 -17.6% | $174,672 -17.4% |
| 2007 | $3,192 +407.6% | $211,397 +452.7% |
| 2006 | $629 -1% | $38,250 |
| 2005 | $635 -0.4% | $38,250 |
| 2004 | $638 +16% | -- |
| 2003 | $550 | $31,875 |
| 2002 | -- | $31,875 |
Find assessor info on the county website
Neighborhood: 34748
Nearby homes
- $326,4003 bd2 ba2.1k sqft22155 Draw Bridge Dr, Leesburg, FL 34748Off Market
- $408,1003 bd2 ba2.2k sqft22143 Draw Bridge Dr, Leesburg, FL 34748Off Market
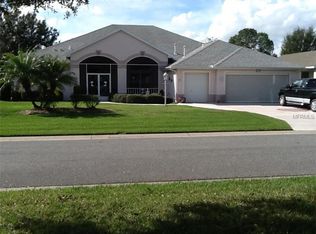
- $327,6003 bd2 ba1.9k sqft22203 Draw Bridge Dr, Leesburg, FL 34748Off Market
- $333,5003 bd3 ba1.9k sqft22137 Draw Bridge Dr, Leesburg, FL 34748Off Market
- $295,8003 bd2 ba1.8k sqft5500 Squires Dr, Leesburg, FL 34748Off Market
- $285,3003 bd2 ba1.7k sqft22200 Draw Bridge Dr, Leesburg, FL 34748Off Market
- $287,4003 bd2 ba1.8k sqft22209 Draw Bridge Dr, Leesburg, FL 34748Off Market
- $274,5003 bd2 ba1.5k sqft22131 Draw Bridge Dr, Leesburg, FL 34748Off Market
Nearby schools
GreatSchools rating
- 2/10Leesburg Elementary SchoolGrades: PK-5Distance: 9.4 mi
- 3/10Oak Park Middle SchoolGrades: 6-8Distance: 9.4 mi
- 2/10Leesburg High SchoolGrades: 9-12Distance: 9.7 mi
Get a cash offer in 3 minutes
Find out how much your home could sell for in as little as 3 minutes with a no-obligation cash offer.
Estimated market value
$269,100
Get a cash offer in 3 minutes
Find out how much your home could sell for in as little as 3 minutes with a no-obligation cash offer.
Estimated market value
$269,100
- Florida
- Lake County
- Leesburg
- 34748
- 22149 DRAW BRIDGE DRIVE
