Skip main navigation
Sold for $709,000
  • Listed by: Real Broker • Cynthia Lesinski • Contact: 855-450-0442
    Bought with: Keller Williams Realty-Studio City
    $709,000

    22149 James Alan Cir, Chatsworth, CA 91311

    3beds
    1,747sqft
    Condominium
    Built in 1970
    -- sqft lot
    $860,200 Zestimate®
    $406/sqft
    $5,126 Estimated rent

    Home value

    $860,200

    $800,000 - $920,000

    $5,126/mo

    Zestimate® history
    Loading
    Loading...

    Owner options

    List your home for rent

    $5,126/mo

    Rent Zestimate®

    Find your next renter with Zillow Rental Manager. Plus, with online applications, you can quickly screen prospective tenants – for free.

    Learn more

    $5,126/mo

    Rent Zestimate®

    Refinance and save

    $5,213/mo

    Est. payment

    Refinancing to a lower rate could help reduce your monthly payments and save thousands over the life of the loan.

    See today's rates

    $5,213/mo

    Est. payment

    Explore your selling options

    Work with a Zillow partner agent

    Leverage their expertise and Zillow's premium Showcase listings to get your home seen by more buyers.

    Get started

    List with your own agent

    Get your home in front of millions of buyers by listing it on Zillow.

    Learn how to do it

    Sell it yourself

    Take full control of how buyers see your home on Zillow by listing For Sale by Owner (FSBO).

    List your home

    What's special

    Modern fixturesContemporary lightingDesigner kitchenStylish new flooringFresh neutral paintAbundant natural lightOpen-concept main level
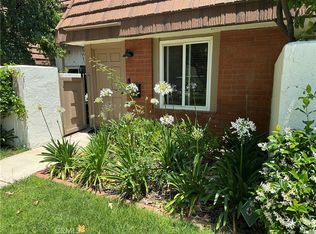
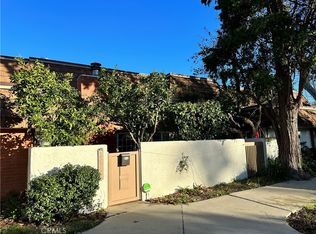
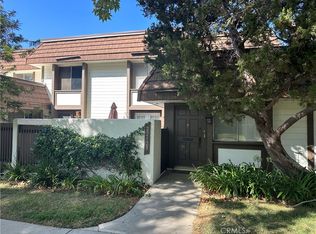
    Welcome to this completely remodeled townhome that offers the space and feel of a single-family home. Set in a beautifully maintained community in Chatsworth, this residence has been transformed with today’s discerning buyers in mind. A private, enclosed front patio welcomes you into the home and is a perfect spot for morning coffee or an evening with friends. Inside, an open-concept main level features stylish new flooring, fresh neutral paint, and newer windows throughout that enhance the abundant natural light. The designer kitchen is truly the heart of the home, showcasing updated cabinetry, quality countertops, and modern fixtures. Just off the kitchen, a charming back patio provides a cozy space for outdoor dining or relaxing in the fresh air. Upstairs, you’ll find three generous bedrooms, including a primary suite with its own bathroom. Two additional bedrooms share a beautifully updated full bath, and there’s also a convenient half bath on the main level. Throughout the home, you’ll notice meticulous attention to detail, from contemporary lighting to thoughtful storage solutions. An attached two-car garage offers private parking and additional storage, while the surrounding community provides open green space and convenient access to local parks, shops, and dining. With its blend of modern upgrades, comfortable layout, and private outdoor areas, this townhome delivers the best of Southern California living. Schedule a showing today!

    Zillow last checked:

    Listing updated:

    Listed by:

    Cynthia Lesinski DRE #01343529 Realtor@CyndiLesinski.com,

    Real Broker

    Bought with:

    Zsuzsanna Nagy, DRE #01832306

    Keller Williams Realty-Studio City

    Source: CRMLS,MLS#: SR25171837MLS LogoOriginating MLS: California Regional MLS

    Facts & features

    Interior

    Bedrooms & bathrooms
    • Bedrooms: 3
    • Bathrooms: 3
    • Full bathrooms: 3
    • Main level bathrooms: 1
    Rooms
    • Room types: Bedroom, Family Room, Living Room, Primary Bathroom, Primary Bedroom
    Bedroom
    • Features: All Bedrooms Up
    Bathroom
    • Features: Dual Sinks, Separate Shower, Upgraded
    Kitchen
    • Features: Kitchen Island, Remodeled, Updated Kitchen
    Heating
    • Central
    Cooling
    • Central Air
    Appliances
    • Included: Dishwasher, Gas Range, Gas Water Heater, Microwave
    • Laundry: In Garage
    Features
    • Breakfast Bar, Breakfast Area, Dry Bar, High Ceilings, Two Story Ceilings, All Bedrooms Up
    • Windows: Double Pane Windows
    • Has fireplace: No
    • Fireplace features: None
    • Common walls with other units/homes: 1 Common Wall,End Unit
    Interior area
    • Total interior livable area: 1,747 sqft

    Property

    Parking
    • Total spaces: 2
    • Parking features: Door-Multi, Direct Access, Garage, Paved, Side By Side
    • Attached garage spaces: 2
    Accessibility
    • Accessibility features: Parking
    Features
    • Levels: Two
    • Stories: 2
    • Entry location: 1
    • Patio & porch: Open, Patio
    • Pool features: Community
    • Fencing: Stucco Wall,Wood
    • Has view: Yes
    • View description: Courtyard, Neighborhood
    Lot
    • Size: 1.68 Acres
    • Features: Greenbelt, Near Park
    Details
    • Parcel number: 2723012042
    • Zoning: LARA
    • Special conditions: Standard

    Construction

    Type & style
    • Home type: Condo
    • Property subtype: Condominium
    • Attached to another structure: Yes
    Materials
    • Foundation: Slab
    • Roof: Flat
    Condition
    • Turnkey
    • New construction: No
    • Year built: 1970

    Utilities & green energy

    • Sewer: Public Sewer
    • Water: Public

    Community & HOA

    Community
    • Features: Curbs, Foothills, Hiking, Street Lights, Sidewalks, Park, Pool
    • Security: Carbon Monoxide Detector(s), Fire Detection System, Smoke Detector(s)
    HOA
    • Has HOA: Yes
    • Amenities included: Clubhouse, Picnic Area, Spa/Hot Tub
    • HOA fee: $702 monthly
    • HOA name: Rockpointe
    • HOA phone: 818-341-8860
    Location
    • Region: Chatsworth

    Financial & listing details

    • Price per square foot: $406/sqft
    • Tax assessed value: $95,544
    • Annual tax amount: $6,251
    • Date on market: 8/7/2025
    • Cumulative days on market: 8 days
    • Listing terms: Conventional,FHA,Fannie Mae,Freddie Mac,Submit

    Price history

    DateEventPrice
    9/26/2025Sold$709,000+1.3%$406/sqft
    Source: CRMLS #SR25171837 Report a problem
    8/18/2025Pending sale$699,900$401/sqft
    Source: CRMLS #SR25171837 Report a problem
    8/7/2025Listed for sale$699,900+38.6%$401/sqft
    Source: CRMLS #SR25171837 Report a problem
    6/5/2025Sold$505,000$289/sqft
    Source: Public Record Report a problem

    Public tax history

    YearProperty taxesTax assessment
    2025$6,251 +378.2%$95,544 +2%
    2024$1,307 +1.7%$93,671 +2%
    2023$1,285 +4.5%$91,835 +2%
    2022$1,229 +2.2%$90,035 +2%
    2021$1,203 -0.5%$88,270 +1%
    2020$1,209 $87,366 +2%
    2019$1,209 +7.6%$85,654 +2%
    2018$1,123 $83,975 +2%
    2017$1,123 +2.3%$82,330 +2%
    2016$1,098 +4.4%$80,717 +1.5%
    2015$1,051 +0.4%$79,506 +2%
    2014$1,047 $77,949 +2.5%
    2012-- $76,077 +2%
    2011-- $74,586 +0.8%
    2010-- $74,030 -0.2%
    2009-- $74,207 +2%
    2008-- $72,753 +2%
    2007-- $71,328 +2%
    2006-- $69,930
    2005-- $69,930 +4%
    2004-- $67,217 +1.9%
    2003-- $65,986 +2%
    2002-- $64,693 +4%
    2000-- $62,183
    Find assessor info on the county website

    Neighborhood: Chatsworth

    Nearby schools

    GreatSchools rating
    Get a cash offer in 3 minutes
    Find out how much your home could sell for in as little as 3 minutes with a no-obligation cash offer.
    Estimated market value
    $860,200
    Get a cash offer in 3 minutes
    Find out how much your home could sell for in as little as 3 minutes with a no-obligation cash offer.
    Estimated market value
    $860,200