Skip main navigation
Closed
  • $215,000

    22149 Meadownorth Ct, Strongsville, OH 44149

    2beds
    1,624sqft
    Single Family Residence
    Built in 1980
    5,536 Square Feet Lot
    $260,200 Zestimate®
    $132/sqft
    $2,094 Estimated rent

    Home value

    $260,200

    $242,000 - $278,000

    $2,094/mo

    Zestimate® history
    Loading
    Loading...

    Owner options

    List your home for rent

    $2,094/mo

    Rent Zestimate®

    Find your next renter with Zillow Rental Manager. Plus, with online applications, you can quickly screen prospective tenants – for free.

    Learn more

    $2,094/mo

    Rent Zestimate®

    Refinance and save

    $2,064/mo

    Est. payment

    Refinancing to a lower rate could help reduce your monthly payments and save thousands over the life of the loan.

    See today's rates

    $2,064/mo

    Est. payment

    Explore your selling options

    Work with a Zillow partner agent

    Leverage their expertise and Zillow's premium Showcase listings to get your home seen by more buyers.

    Get started

    List with your own agent

    Get your home in front of millions of buyers by listing it on Zillow.

    Learn how to do it

    Sell it yourself

    Take full control of how buyers see your home on Zillow by listing For Sale by Owner (FSBO).

    List your home

    What's special

    Private courtyardHot tubNew roofNew gas hvacEat-in kitchenTennis courtsLarge pantry
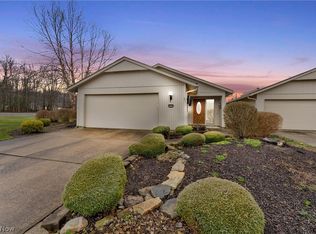
    One floor living at its finest! Welcome home to this Meadowood ranch style cluster home has so much to offer! Walk in to be greeted by an open floor plan with loads of natural light. Great room boasts floor to ceiling, brick wood burning fireplace accented with custom wood built-in bookcase & cabinets! Oversized windows provides natural light into the great room & dinging room. Eat-in kitchen features hardwood cabinetry, corian counters, large pantry, sliding door overlooking a private courtyard & all appliances! Courtyard is secluded & provides space for entertaining, grill, fire pit, hot tub or more! Large owners suite features an exceptionally sized walk in closet and full bath featuring a shower, dual vanity, and double linen closets! 2nd bedroom features a large closet with built-ins. 1st floor laundry with storage cabinets, utility sink and access to the courtyard. 2.5 car attached garage with pull down storage. Plenty of green space, additional parking and is only a hop, skip and a jump from the community pool, clubhouse, playground, tennis courts and more! New Roof 2018! New Gas HVAC with purifier 2018! New H2O tank 2022! Landscaping and snow removal included. Minutes from highways, parks, restaurants and shopping! This is a wonderful opportunity to own this amazing home! Schedule your tour before it's gone!

    Zillow last checked:

    Listing updated:

    Listed by:

    William Ali III williamali50@gmail.com(440)503-8815,

    JMG Ohio

    Bought with:

    Nickolas Ohlrogge, 2023002701

    Russell Real Estate Services

    James M Maher, 2005017351

    Russell Real Estate Services

    Source: MLS Now,MLS#: 4495533MLS LogoOriginating MLS: Akron Cleveland Association of REALTORS

    Facts & features

    Interior

    Bedrooms & bathrooms
    • Bedrooms: 2
    • Bathrooms: 2
    • Full bathrooms: 2
    • Main level bathrooms: 2
    • Main level bedrooms: 2
    Primary bedroom
    • Description: Flooring: Carpet
    • Level: First
    Bedroom
    • Description: Flooring: Carpet
    • Level: First
    Dining room
    • Description: Flooring: Carpet
    • Level: First
    Eat in kitchen
    • Description: Flooring: Ceramic Tile
    • Level: First
    Great room
    • Description: Flooring: Carpet
    • Features: Fireplace
    • Level: First
    Laundry
    • Description: Flooring: Laminate
    • Level: First
    Heating
    • Gas, Heat Pump
    Cooling
    • Central Air
    Appliances
    • Included: Dryer, Dishwasher, Microwave, Range, Refrigerator, Washer
    • Laundry: In Unit
    Features
    • Basement: None
    • Number of fireplaces: 1
    Interior area
    • Total structure area: 1,624
    • Total interior livable area: 1,624 sqft
    • Finished area above ground: 1,624

    Property

    Parking
    • Total spaces: 2
    • Parking features: Attached, Drain, Electricity, Garage, Garage Door Opener, Paved, Water Available
    • Attached garage spaces: 2
    Features
    • Levels: One
    • Stories: 1
    • Patio & porch: Patio
    • Pool features: Community
    • Fencing: Privacy
    Lot
    • Size: 5,536 Square Feet
    • Dimensions: 35 x 135
    Details
    • Parcel number: 39106129

    Construction

    Type & style
    • Home type: SingleFamily
    • Architectural style: Ranch
    • Property subtype: Single Family Residence
    Materials
    • Cedar
    • Roof: Asphalt,Fiberglass
    Condition
    • Year built: 1980

    Utilities & green energy

    • Sewer: Public Sewer
    • Water: Public

    Community & HOA

    Community
    • Features: Common Grounds/Area, Playground, Park, Pool, Tennis Court(s), Public Transportation
    • Subdivision: Meadows
    HOA
    • Has HOA: Yes
    • Services included: Association Management, Insurance, Maintenance Grounds, Recreation Facilities, Reserve Fund, Snow Removal
    • HOA fee: $500 annually
    • HOA name: Meadowood Homeowners' Association
    • Second HOA fee: $117 monthly
    Location
    • Region: Strongsville

    Financial & listing details

    • Price per square foot: $132/sqft
    • Annual tax amount: $3,761
    • Date on market: 10/6/2023
    • Cumulative days on market: 3 days
    • Listing terms: Cash,Conventional,FHA,VA Loan

    Price history

    DateEventPrice
    11/9/2023Sold$215,000+2.4%$132/sqft
    Source: MLS Now #4495533 Report a problem
    10/10/2023Pending sale$209,900$129/sqft
    Source: MLS Now #4495533 Report a problem
    10/6/2023Listed for sale$209,900$129/sqft
    Source: MLS Now #4495533 Report a problem

    Public tax history

    Tax history is unavailable.

    Neighborhood: 44149

    Nearby schools

    GreatSchools rating
    Schools provided by the listing agent
    • District: Strongsville CSD - 1830

    Source: MLS Now. This data may not be complete. We recommend contacting the local school district to confirm school assignments for this home.

    Get a cash offer in 3 minutes
    Find out how much your home could sell for in as little as 3 minutes with a no-obligation cash offer.
    Estimated market value
    $260,200
    Get a cash offer in 3 minutes
    Find out how much your home could sell for in as little as 3 minutes with a no-obligation cash offer.
    Estimated market value
    $260,200