Skip main navigation
Sold for $713,000
  • $713,000

    22149 Midmoore Dr, Ashburn, VA 20148

    3beds
    2,500sqft
    Condominium
    Built in 2025
    -- sqft lot
    $729,300 Zestimate®
    $285/sqft
    $3,927 Estimated rent

    Home value

    $729,300

    Estimated sales range

    Not available

    $3,927/mo

    Zestimate® history
    Loading
    Loading...

    Owner options

    List your home for rent

    $3,927/mo

    Rent Zestimate®

    Find your next renter with Zillow Rental Manager. Plus, with online applications, you can quickly screen prospective tenants – for free.

    Learn more

    $3,927/mo

    Rent Zestimate®

    Refinance and save

    $4,365/mo

    Est. payment

    Refinancing to a lower rate could help reduce your monthly payments and save thousands over the life of the loan.

    See today's rates

    $4,365/mo

    Est. payment

    Explore your selling options

    Work with a Zillow partner agent

    Leverage their expertise and Zillow's premium Showcase listings to get your home seen by more buyers.

    Get started

    List with your own agent

    Get your home in front of millions of buyers by listing it on Zillow.

    Learn how to do it

    Sell it yourself

    Take full control of how buyers see your home on Zillow by listing For Sale by Owner (FSBO).

    List your home

    What's special

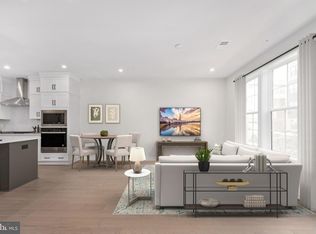
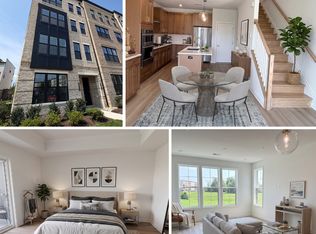
    Contemporary euro-style white cabinetsPrivate rooftop terraceSpacious bedroomsOpen-concept kitchenWalk-in pantryUpgraded quartz countertopsLarge walk-in laundry room
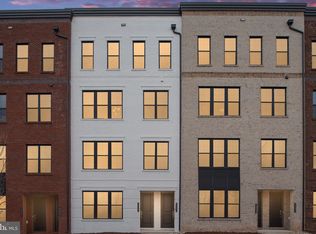
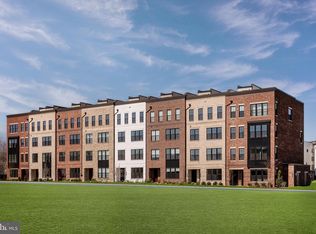
    Welcome to Metro Walk – Lofts II! Discover the impressive Walney floorplan featuring 3 spacious bedrooms, 2 full bathrooms, a convenient powder room on the main living level, plus a 1-car rear-load garage with driveway. The main level showcases a stylish open-concept kitchen with contemporary Euro-style white cabinets, upgraded quartz countertops and backsplash—ideal for both everyday living and entertaining. A dedicated home office provides the perfect space for remote work or personal projects. Enjoy natural light streaming into the great room, which opens onto a covered deck through sliding glass doors—perfect for relaxing or entertaining guests. This level also features a spacious dining area and a walk-in pantry for added convenience. Upstairs, the bedroom level includes a large walk-in laundry room complete with cabinetry and a sink, offering both function and style. Enjoy gatherings on your private rooftop terrace—perfect for entertaining family and friends. This home is estimated for completion in September 2025 and is just steps away from the clubhouse, pool, Ashburn Metro Station (Silver Line), and upcoming retail. Metro Walk offers resort-style amenities, including a clubhouse with fitness center, zero-entry pool, scenic walking and biking trails, and community parks. Don't miss your chance to call Metro Walk home—schedule your appointment today!

    Zillow last checked:

    Listing updated:

    Listed by:

    Carla Brown 703-623-3462,

    Toll Brothers Real Estate Inc.

    Bought with:

    Stephanie Swick, 0225237010

    KW Metro Center

    Source: Bright MLS,MLS#: VALO2101914MLS Logo

    Facts & features

    Interior

    Bedrooms & bathrooms
    • Bedrooms: 3
    • Bathrooms: 3
    • Full bathrooms: 2
    • 1/2 bathrooms: 1
    • Main level bathrooms: 1
    Primary bedroom
    • Features: Walk-In Closet(s), Flooring - Other
    • Level: Upper
    Bedroom 2
    • Features: Flooring - Other
    • Level: Upper
    Bedroom 3
    • Features: Flooring - Other
    • Level: Upper
    Den
    • Features: Flooring - Other
    • Level: Upper
    Dining room
    • Features: Flooring - HardWood
    • Level: Main
    Foyer
    • Features: Flooring - Other
    • Level: Main
    Great room
    • Features: Flooring - Other
    • Level: Main
    Kitchen
    • Features: Flooring - Other, Balcony Access, Kitchen Island
    • Level: Main
    Heating
    • Programmable Thermostat, Natural Gas
    Cooling
    • Programmable Thermostat, Electric
    Appliances
    • Included: Cooktop, Dishwasher, Disposal, Dryer, Microwave, Oven, Range Hood, Refrigerator, Washer, Gas Water Heater
    • Laundry: Upper Level, Dryer In Unit, Washer In Unit, In Unit
    Features
    • Walk-In Closet(s), Recessed Lighting, Dining Area, Pantry, Family Room Off Kitchen, Open Floorplan, Crown Molding, Kitchen Island
    • Flooring: Hardwood, Carpet, Ceramic Tile
    • Has basement: No
    • Has fireplace: No
    Interior area
    • Total structure area: 2,500
    • Total interior livable area: 2,500 sqft
    • Finished area above ground: 2,500

    Property

    Parking
    • Total spaces: 1
    • Parking features: Garage Faces Rear, Asphalt, Attached
    • Attached garage spaces: 1
    • Has uncovered spaces: Yes
    Accessibility
    • Accessibility features: None
    Features
    • Levels: Two
    • Stories: 2
    • Patio & porch: Terrace
    • Exterior features: Extensive Hardscape, Sidewalks, Street Lights, Underground Lawn Sprinkler, Balcony
    • Pool features: Community
    Details
    • Additional structures: Above Grade
    • Parcel number: N/A
    • Zoning: N/A
    • Special conditions: Standard

    Construction

    Type & style
    • Home type: Condo
    • Architectural style: Contemporary
    • Property subtype: Condominium
    • Attached to another structure: Yes
    Materials
    • Spray Foam Insulation, Low VOC Products/Finishes
    • Foundation: Slab
    Condition
    • Excellent
    • New construction: Yes
    • Year built: 2025
    Details
    • Builder model: Walney Classic
    • Builder name: Toll Brothers

    Utilities & green energy

    • Sewer: Public Sewer
    • Water: Public
    • Utilities for property: Underground Utilities

    Community & neighborhood

    Security
    • Security features: Fire Sprinkler System, Smoke Detector(s), Carbon Monoxide Detector(s)
    Location
    • Region: Ashburn
    • Subdivision: Metro Walk At Moorefield Station

    HOA & financial

    HOA
    • Has HOA: Yes
    • HOA fee: $128 monthly
    • Amenities included: Bike Trail, Clubhouse, Common Grounds, Fitness Center, Jogging Path, Meeting Room, Party Room, Pool, Tot Lots/Playground
    • Services included: All Ground Fee, Common Area Maintenance, Maintenance Structure, Lawn Care Front, Lawn Care Rear, Lawn Care Side, Maintenance Grounds, Management, Pool(s), Recreation Facility, Snow Removal, Trash
    Other fees
    • Condo and coop fee: $215 monthly

    Other

    Other facts
    • Listing agreement: Exclusive Right To Sell
    • Ownership: Condominium

    Price history

    DateEventPrice
    10/20/2025Sold$713,000$285/sqft
    Source: Bright MLS #VALO2101914 Report a problem
    9/5/2025Pending sale$713,000$285/sqft
    Source: Bright MLS #VALO2101914 Report a problem
    7/8/2025Price change$713,000-1.4%$285/sqft
    Source: Toll Brothers Inc. Report a problem
    6/10/2025Price change$723,000+0%$289/sqft
    Source: Toll Brothers Inc. Report a problem
    4/10/2025Price change$722,950-1.4%$289/sqft
    Source: Toll Brothers Inc. Report a problem
    4/3/2025Listed for sale$732,950$293/sqft
    Source: Toll Brothers Inc. Report a problem

    Public tax history

    Tax history is unavailable.

    Neighborhood: Moorefield

    Nearby schools

    GreatSchools rating
    Schools provided by the listing agent
    • Elementary: Moorefield Station
    • Middle: Stone Hill
    • High: Rock Ridge
    • District: Loudoun County Public Schools

    Source: Bright MLS. This data may not be complete. We recommend contacting the local school district to confirm school assignments for this home.

    Get a cash offer in 3 minutes
    Find out how much your home could sell for in as little as 3 minutes with a no-obligation cash offer.
    Estimated market value
    $729,300
    Get a cash offer in 3 minutes
    Find out how much your home could sell for in as little as 3 minutes with a no-obligation cash offer.
    Estimated market value
    $729,300