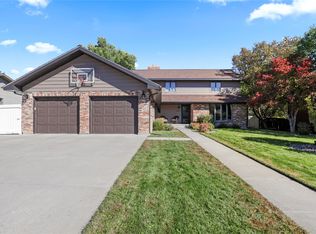
MOTIVATED SELLER offering this REMODELED GLAMOROUS FOX FARM HOME SO MUCH FRESH & NEW in this home featuring over 3000 sq ft of living space, 4 bedrooms, 3 bathrooms, 2 bonus rooms, plus a TRUE EN-SUITE ON THE MAIN FLOOR and a true en-suite in the basement, new garage door, freshly painted exterior, new laminate flooring throughout the first floor, freshly painted first floor, new GE Profile kitchen appliances, new lighting in kitchen, New granite kitchen counter tops, new upper kitchen cabinets, lowers painted, new canned lights in living room, new carbon monoxide detectors, new carpet & paint in the basement, new bonus room/office space in basement, new egress window in basement,
The laundry room has new flooring, fresh paint & storage cabinets installed, new sump pump. New landscaping planted & fresh grading around house to create positive drainage. This could be that Fox Farm home you have been waiting for! Listed by Melissa Dascoulias
Closed
Zillow last checked:
Listing updated:
Bought with:
Sharon Virgin, RRE-BRO-LIC-10297
Dustin Young and Company
Source: MRMLS,MLS#: 30007241
Price history
| Date | Event | Price |
|---|---|---|
| 9/23/2026 | Listing removed | $489,900$159/sqft |
Source:  MRMLS #30066816 Report a problem MRMLS #30066816 Report a problem | ||
| 7/9/2026 | Price change | $489,900-1%$159/sqft |
Source: MRMLS #30066816 Report a problem | ||
| 5/13/2026 | Price change | $495,000-0.5%$160/sqft |
Source: MRMLS #30066816 Report a problem | ||
| 4/29/2026 | Price change | $497,654-0.9%$161/sqft |
Source: MRMLS #30066816 Report a problem | ||
| 3/26/2026 | Listed for sale | $502,215+0.5%$163/sqft |
Source: MRMLS #30066816 Report a problem | ||
| 11/9/2025 | Listing removed | $499,900$162/sqft |
Source: MRMLS #30057037 Report a problem | ||
| 9/17/2025 | Price change | $499,900-2%$162/sqft |
Source: MRMLS #30057037 Report a problem | ||
| 9/6/2025 | Listed for sale | $510,000$165/sqft |
Source: MRMLS #30057037 Report a problem | ||
| 9/5/2025 | Listing removed | $510,000$165/sqft |
Source: MRMLS #30049914 Report a problem | ||
| 6/9/2025 | Price change | $510,000-1.9%$165/sqft |
Source: MRMLS #30049914 Report a problem | ||
| 5/29/2025 | Price change | $520,000-1%$168/sqft |
Source: MRMLS #30049914 Report a problem | ||
| 5/16/2025 | Listed for sale | $525,000+16.7%$170/sqft |
Source: MRMLS #30049914 Report a problem | ||
| 10/20/2023 | Sold | -- |
Source: MRMLS #30007241 Report a problem | ||
| 8/11/2023 | Price change | $450,000-4.3%$146/sqft |
Source: MRMLS #30007241 Report a problem | ||
| 7/11/2023 | Price change | $470,000-2.7%$152/sqft |
Source: MRMLS #30007241 Report a problem | ||
| 6/24/2023 | Price change | $483,000-2.4%$156/sqft |
Source: MRMLS #30007241 Report a problem | ||
| 6/12/2023 | Listed for sale | $495,000+98.1%$160/sqft |
Source: MRMLS #30007241 Report a problem | ||
| 10/2/2020 | Sold | -- |
Source: MRMLS #22014690 Report a problem | ||
| 9/14/2020 | Pending sale | $249,900$81/sqft |
Source: RE/MAX of Great Falls #22014690 Report a problem | ||
| 9/2/2020 | Listed for sale | $249,900$81/sqft |
Source: RE/MAX of Great Falls #22012925 Report a problem | ||
| 9/2/2020 | Pending sale | $249,900$81/sqft |
Source: RE/MAX of Great Falls #22012925 Report a problem | ||
| 8/14/2020 | Listed for sale | $249,900$81/sqft |
Source: RE/MAX of Great Falls #22012925 Report a problem | ||
Sell for more on Zillow
Get a Zillow Showcase℠ listing at no additional cost and you could sell for .
$482,300
2% more
+$9,646
With Zillow Showcase(estimated)
$491,946
