SPACE, SETTING & SO MUCH MORE THAN MEETS THE EYE. There is far more to this one-owner ranch than first meets the eye! Offering an impressive 4,294 sq. ft., 6 bedrooms, 4 baths and 2.23 acres on the edge of Minot, this meticulously maintained property delivers the kind of space that's increasingly hard to find. Inside, the main level is designed for both everyday living and entertaining. The spacious kitchen offers an abundance of cabinetry with convenient roll-outs, a center island and an adjoining sun-filled eat-in area surrounded by windows overlooking the property. A large formal dining room provides even more room to gather, while the generously sized living room is anchored by a fireplace. Three bedrooms, an additional half bath and convenient main-floor laundry complete this level. Downstairs, the space just keeps going. A massive finished family/recreation room - with the pool table included - offers endless possibilities. You'll also find three additional bedrooms, a bathroom, a large storage room and supplemental electric boiler providing in-floor heat in the basement for added comfort. Outside is where this property really separates itself. The flat, usable 2.23-acre lot provides plenty of room to spread out, while mature trees along the perimeter create a beautiful backdrop and frame incredible views from the back of the home. Fruit trees, a garden shed and deck add to the setting. Need garage space? In addition to the attached garage, there's a detached 40' x 24' triple garage - ideal for vehicles, hobbies, equipment and all the extras. Tucked near the end of a cul-de-sac on the edge of town and super close to Nedrose School, this property combines space, convenience and a peaceful setting in one incredibly versatile package. One owner. Meticulously cared for. 4,294 sq. ft. 2.23 acres. Six bedrooms. Extra garage space. And room - lots of room - to make it your own. This is one you'll want to experience in person.
Sold
Price Unknown
2215 58th St SE, Minot, ND 58701
6beds
4baths
4,294sqft
Single Family Residence
Built in 2004
2.23 Acres Lot
$519,800 Zestimate®
$--/sqft
$3,486 Estimated rent
Home value
$519,800
Estimated sales range
Not available
$3,486/mo
Zestimate® history
Owner options
List your home for rent
$3,486/mo
Rent Zestimate®
Find your next renter with Zillow Rental Manager. Plus, with online applications, you can quickly screen prospective tenants – for free.
$3,486/mo
Rent Zestimate®
Refinance and save
Refinancing to a lower rate could help reduce your monthly payments and save thousands over the life of the loan.
Explore your selling options
Work with a Zillow partner agent
Leverage their expertise and Zillow's premium Showcase listings to get your home seen by more buyers.
Get startedList with your own agent
Get your home in front of millions of buyers by listing it on Zillow.
Learn how to do itSell it yourself
Take full control of how buyers see your home on Zillow by listing For Sale by Owner (FSBO).
List your homeWhat's special
Extra garage spaceAttached garageLarge formal dining roomLarge storage roomMain-floor laundrySpacious kitchenCenter island
Zillow last checked:
Listing updated:
Listed by:
DELRAE ZIMMERMAN 701-833-1375,
BROKERS 12, INC.,
Kelsey Bercier 701-721-5544,
BROKERS 12, INC.
Source: Minot MLS,MLS#: 261386
Facts & features
Interior
Bedrooms & bathrooms
- Bedrooms: 6
- Bathrooms: 4
- Main level bathrooms: 3
- Main level bedrooms: 3
Primary bedroom
- Description: Huge, Private Bath, Wic
- Level: Main
Bedroom 1
- Description: Large, Carpet
- Level: Main
Bedroom 2
- Description: Walk-in Closet
- Level: Main
Bedroom 3
- Description: Large, Daylight
- Level: Lower
Bedroom 4
- Description: Large, Daylight
- Level: Lower
Bedroom 5
- Description: Large, Daylight
- Level: Lower
Dining room
- Description: Formal + Dinette
- Level: Main
Family room
- Description: Huge!
- Level: Lower
Kitchen
- Description: Tons Of Counter+cabinets
- Level: Main
Living room
- Description: Fireplace
- Level: Main
Heating
- Forced Air, Natural Gas, Electric, Hot Water
Cooling
- Central Air
Appliances
- Included: Dishwasher, Disposal, Refrigerator, Washer, Dryer, Microwave/Hood, Electric Range/Oven
- Laundry: Main Level
Features
- Flooring: Carpet, Other
- Basement: Finished,Full,Daylight
- Number of fireplaces: 1
- Fireplace features: Gas, Main, Living Room
Interior area
- Total structure area: 4,294
- Total interior livable area: 4,294 sqft
- Finished area above ground: 2,150
Property
Parking
- Total spaces: 5
- Parking features: RV Access/Parking, Attached, Detached, Garage: Heated, Insulated, Sheet Rock, Work Shop, Opener, Lights, Driveway: Gravel, Concrete
- Attached garage spaces: 5
- Has uncovered spaces: Yes
Features
- Levels: One
- Stories: 1
- Patio & porch: Deck
- Fencing: Fenced
Lot
- Size: 2.23 Acres
Details
- Additional structures: Shed(s)
- Parcel number: NE34.078.000.0050
- Zoning: R1
Construction
Type & style
- Home type: SingleFamily
- Property subtype: Single Family Residence
Materials
- Foundation: Wood
- Roof: Asphalt
Condition
- New construction: No
- Year built: 2004
Utilities & green energy
- Sewer: Septic Tank
- Water: Well
Community & HOA
Location
- Region: Minot
Financial & listing details
- Tax assessed value: $465,000
- Annual tax amount: $5,081
- Date on market: 8/19/2026
Price history
| Date | Event | Price |
|---|---|---|
| 9/28/2026 | Sold | -- |
Source:  Minot MLS #261386 Report a problem Minot MLS #261386 Report a problem | ||
| 9/11/2026 | Pending sale | $524,900$122/sqft |
Source: Minot MLS #261386 Report a problem | ||
| 9/1/2026 | Contingent | $524,900$122/sqft |
Source: Minot MLS #261386 Report a problem | ||
| 8/19/2026 | Listed for sale | $524,900$122/sqft |
Source: Minot MLS #261386 Report a problem | ||
Public tax history
| Year | Property taxes | Tax assessment |
|---|---|---|
| 2025 | -- | $465,000 +5.9% |
| 2024 | $4,702 +4.2% | $439,000 -1.3% |
| 2023 | $4,511 +1.2% | $445,000 -3.9% |
| 2022 | $4,459 +12% | $463,000 +8.2% |
| 2021 | $3,980 -1.3% | $428,000 +2.4% |
| 2020 | $4,035 -6.5% | $418,000 +96.7% |
| 2019 | $4,315 -4% | $212,500 +0.2% |
| 2018 | $4,495 -10.4% | $212,000 -3.5% |
| 2017 | $5,015 +29.4% | $219,700 |
| 2016 | $3,876 +25.5% | $219,700 |
| 2015 | $3,089 | $219,700 +2% |
| 2014 | $3,089 | $215,400 +4% |
| 2013 | -- | $207,100 +15% |
| 2012 | -- | $180,100 +3% |
| 2011 | -- | $174,800 +2% |
| 2010 | -- | $171,300 +15% |
| 2009 | $2,980 -19.4% | $148,900 +6.2% |
| 2008 | $3,698 | $140,200 |
Find assessor info on the county website
Neighborhood: 58701
Nearby homes
- $438,0004 bd3 ba1.9k sqft2315 58th St SE, Minot, ND 58701Off Market
- $447,7005 bd2 ba1.7k sqft2220 62nd St SE, Minot, ND 58701Off Market
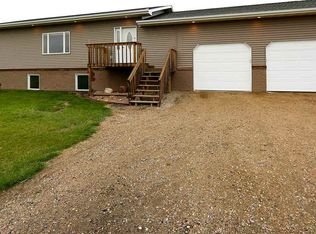
- $--2.58 acres2115 58th St SE, Minot, ND 58701Sold
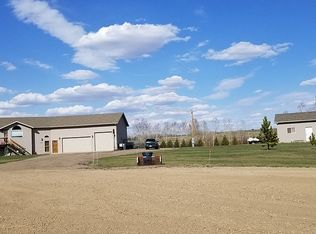
- $177,0004 bd2 ba1.7k sqft2000 62nd St SE, Minot, ND 58701Off Market
- $360,7003 bd2 ba1.2k sqft2310 62nd St SE, Minot, ND 58701Off Market
- $326,0005 bd2 ba1.3k sqft5805 24th Ave SE, Minot, ND 58701Off Market
- $469,6004 bd3 ba3k sqft2300 58th St SE, Minot, ND 58701Off Market
- $322,0003 bd2 ba1.4k sqft6011 24th Ave SE, Minot, ND 58701Off Market
Nearby schools
GreatSchools rating
- 4/10Nedrose Elementary SchoolGrades: PK-5Distance: 1.3 mi
- 3/10Nedrose High SchoolGrades: 6-12Distance: 0.8 mi
Schools provided by the listing agent
- District: Nedrose
Source: Minot MLS. This data may not be complete. We recommend contacting the local school district to confirm school assignments for this home.
- North Dakota
- Ward County
- Minot
- 58701
- 2215 58th St SE
