Skip main navigation
Sold for $1,300,000
  • $1,300,000

    2215 Amherst Ave, Orlando, FL 32804

    4beds
    3,138sqft
    Single Family Residence
    Built in 2025
    6,757 Square Feet Lot
    $1,316,100 Zestimate®
    $414/sqft
    $5,155 Estimated rent

    Home value

    $1,316,100

    $1.21M - $1.43M

    $5,155/mo

    Zestimate® history
    Loading
    Loading...

    Owner options

    List your home for rent

    $5,155/mo

    Rent Zestimate®

    Find your next renter with Zillow Rental Manager. Plus, with online applications, you can quickly screen prospective tenants – for free.

    Learn more

    $5,155/mo

    Rent Zestimate®

    Refinance and save

    $9,288/mo

    Est. payment

    Refinancing to a lower rate could help reduce your monthly payments and save thousands over the life of the loan.

    See today's rates

    $9,288/mo

    Est. payment

    Explore your selling options

    Work with a Zillow partner agent

    Leverage their expertise and Zillow's premium Showcase listings to get your home seen by more buyers.

    Get started

    List with your own agent

    Get your home in front of millions of buyers by listing it on Zillow.

    Learn how to do it

    Sell it yourself

    Take full control of how buyers see your home on Zillow by listing For Sale by Owner (FSBO).

    List your home

    What's special

    Spacious islandOversized lanaiMetal roofQuartz countertopsPremium thermador appliancesGourmet kitchenSoaking tub
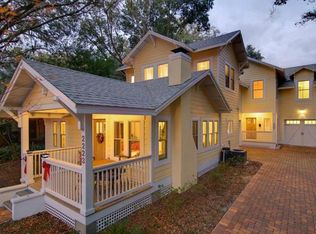
    Meticulously designed by Fortis Enterprises, this custom 4BD/3.5BA residence with an office and a first-floor primary suite is nestled in the heart of highly desirable College Park. Step inside to find 10-foot ceilings on both levels, rich hardwood flooring, solid-core doors, and a welcoming front porch accented with pavers, a metal roof, and a tongue-and-groove ceiling. The gourmet kitchen is a showpiece, featuring quartz countertops, solid wood soft-close cabinetry, under-cabinet LED lighting, a spacious island, walk-in pantry, and premium Thermador appliances. A separate dining area, bathed in natural light, creates the perfect space for gatherings. The primary suite is a private retreat with a spa-like bath offering dual vanities with quartz counters, a soaking tub, a frameless glass shower, and direct access to an oversized laundry room and generous closets. Upstairs, three bedrooms include one with a private en suite and two that share a dual-vanity bath, along with a large bonus room ideal for work, play, or relaxation. Enjoy indoor-outdoor living on the oversized lanai with its newly built summer kitchen and stained tongue-and-groove ceiling. Additional highlights include: unfinished attic storage, a high-efficiency HVAC system, tankless water heater, termite bond, and builder warranties (1-year workmanship, 10-year structural). The Sherwin-Williams exterior paint system is backed by a 10-year warranty. Schedule your private tour today and experience this home for yourself!

    Zillow last checked:

    Listing updated:

    Listed by:

    Jeff Taulbee 407-622-2122,

    CHARLES RUTENBERG REALTY ORLANDO 407-622-2122

    Bought with:

    Darlene Chance, 3287652

    A+ REALTY PROFESSIONALS, INC

    Jessica Geer, 3589587

    A+ REALTY PROFESSIONALS, INC

    Source: Stellar MLS,MLS#: O6318058MLS LogoOriginating MLS: Orlando Regional

    Facts & features

    Interior

    Bedrooms & bathrooms
    • Bedrooms: 4
    • Bathrooms: 4
    • Full bathrooms: 3
    • 1/2 bathrooms: 1
    Primary bedroom
    • Features: Walk-In Closet(s)
    • Level: First
    • Area: 224 Square Feet
    • Dimensions: 14x16
    Bedroom 2
    • Features: Walk-In Closet(s)
    • Level: Second
    • Area: 144 Square Feet
    • Dimensions: 12x12
    Bedroom 3
    • Features: Walk-In Closet(s)
    • Level: Second
    • Area: 168 Square Feet
    • Dimensions: 12x14
    Bedroom 4
    • Features: Walk-In Closet(s)
    • Level: Second
    • Area: 144 Square Feet
    • Dimensions: 12x12
    Balcony porch lanai
    • Level: First
    • Area: 370 Square Feet
    • Dimensions: 37x10
    Den
    • Features: Walk-In Closet(s)
    • Level: First
    • Area: 120 Square Feet
    • Dimensions: 10x12
    Dining room
    • Level: First
    • Area: 234 Square Feet
    • Dimensions: 18x13
    Kitchen
    • Features: Kitchen Island, Stone Counters, Pantry
    • Level: First
    • Area: 234 Square Feet
    • Dimensions: 18x13
    Living room
    • Level: First
    • Area: 440 Square Feet
    • Dimensions: 22x20
    Loft
    • Level: Second
    • Area: 120 Square Feet
    • Dimensions: 12x10
    Heating
    • Central, Heat Pump, Zoned
    Cooling
    • Central Air, Zoned
    Appliances
    • Included: Dishwasher, Disposal, Exhaust Fan, Microwave, Range, Range Hood, Refrigerator
    • Laundry: Inside, Laundry Room
    Features
    • Built-in Features, Crown Molding, Eating Space In Kitchen, High Ceilings, Kitchen/Family Room Combo, Primary Bedroom Main Floor, Solid Wood Cabinets, Stone Counters, Thermostat, Walk-In Closet(s)
    • Flooring: Carpet, Engineered Hardwood, Epoxy, Porcelain Tile
    • Doors: Outdoor Kitchen, Sliding Doors
    • Has fireplace: No
    Interior area
    • Total structure area: 4,232
    • Total interior livable area: 3,138 sqft

    Property

    Parking
    • Total spaces: 2
    • Parking features: Garage - Attached
    • Attached garage spaces: 2
    • Details: Garage Dimensions: 21x23
    Features
    • Levels: Two
    • Stories: 2
    • Patio & porch: Covered, Front Porch, Rear Porch
    • Exterior features: Irrigation System, Lighting, Outdoor Kitchen, Rain Gutters, Sidewalk
    Lot
    • Size: 6,757 Square Feet
    Details
    • Parcel number: 132229774004090
    • Zoning: R-2A/T/W
    • Special conditions: None

    Construction

    Type & style
    • Home type: SingleFamily
    • Property subtype: Single Family Residence
    Materials
    • Block, Brick, Stucco
    • Foundation: Slab
    • Roof: Metal,Shingle
    Condition
    • Completed
    • New construction: Yes
    • Year built: 2025
    Details
    • Builder model: Cypress
    • Builder name: Fortis Enterprises LLC

    Utilities & green energy

    • Sewer: Public Sewer
    • Water: None
    • Utilities for property: BB/HS Internet Available, Cable Available, Electricity Connected, Natural Gas Connected, Public, Sewer Connected, Water Connected

    Community & HOA

    Community
    • Security: Security System
    • Pet fee: $0 monthly
    • Subdivision: ROSEMERE ANNEX
    HOA
    • Has HOA: No
    Location
    • Region: Orlando

    Financial & listing details

    • Price per square foot: $414/sqft
    • Tax assessed value: $315,630
    • Annual tax amount: $5,626
    • Date on market: 6/13/2025
    • Cumulative days on market: 204 days
    • Ownership: Fee Simple
    • Total actual rent: 0
    • Electric utility on property: Yes
    • Road surface type: Asphalt

    Price history

    DateEventPrice
    2/3/2026Sold$1,300,000-1.9%$414/sqft
    Source: Stellar MLS #O6318058 Report a problem
    1/3/2026Pending sale$1,324,900$422/sqft
    Source: Stellar MLS #O6318058 Report a problem
    12/3/2025Price change$1,324,9000%$422/sqft
    Source: Stellar MLS #O6318058 Report a problem
    11/14/2025Price change$1,325,000-0.7%$422/sqft
    Source: Stellar MLS #O6318058 Report a problem
    6/13/2025Listed for sale$1,335,000+699.4%$425/sqft
    Source: Stellar MLS #O6318058 Report a problem
    2/25/2021Listing removed--
    Source: Owner Report a problem
    9/12/2020Listing removed$1,550
    Source: Owner Report a problem
    9/8/2020Listed for rent$1,550
    Source: Owner Report a problem
    8/15/2019Listing removed$1,550
    Source: Owner Report a problem
    8/7/2019Listed for rent$1,550+3.3%
    Source: Owner Report a problem
    7/14/2017Listing removed$1,500
    Source: Owner Report a problem
    7/10/2017Listed for rent$1,500
    Source: Owner Report a problem
    12/16/2003Sold$167,000+22.8%$53/sqft
    Source: Public Record Report a problem
    7/16/2001Sold$136,000+53.7%$43/sqft
    Source: Public Record Report a problem
    3/19/1998Sold$88,500+12.2%$28/sqft
    Source: Public Record Report a problem
    4/29/1994Sold$78,900$25/sqft
    Source: Public Record Report a problem

    Public tax history

    YearProperty taxesTax assessment
    2024$5,626 +12.7%$295,824 +10%
    2023$4,991 +7.7%$268,931 +10%
    2022$4,633 +10.2%$244,483 +10%
    2021$4,204 +2.8%$222,257 +6.1%
    2020$4,091 -1.1%$209,430 +10%
    2019$4,135 +13.2%$190,391 +10%
    2018$3,652 $173,083 +2.2%
    2017$3,652 +13.3%$169,326 +9.3%
    2016$3,222 +7.3%$154,879 +9.8%
    2015$3,002 +17.4%$141,091 +13.6%
    2014$2,556 +17.8%$124,179 +15.5%
    2013$2,170 +2.9%$107,471 +3.7%
    2012$2,109 -18.1%$103,674 -18.7%
    2011$2,577 -0.5%$127,497 -3.4%
    2010$2,589 $132,012 -15.7%
    2009-- $156,611 -15.4%
    2008$3,448 -2.8%$185,118 -7.2%
    2007$3,546 +64.1%$199,383 +10.8%
    2006$2,161 +0.5%$179,942 +28%
    2005$2,150 +5.5%$140,632 +11%
    2004$2,038 -14.5%$126,664 +7.2%
    2003$2,383 +54.3%$118,173 +17.6%
    2002$1,544 +38.1%$100,516 +4.5%
    2001$1,118 +1.7%$96,173 +20.7%
    2000$1,100 $79,682
    Find assessor info on the county website

    Neighborhood: College Park

    Nearby schools

    GreatSchools rating
    Schools provided by the listing agent
    • Elementary: Princeton Elem
    • Middle: College Park Middle
    • High: Edgewater High

    Source: Stellar MLS. This data may not be complete. We recommend contacting the local school district to confirm school assignments for this home.

    Get a cash offer in 3 minutes
    Find out how much your home could sell for in as little as 3 minutes with a no-obligation cash offer.
    Estimated market value
    $1,316,100
    Get a cash offer in 3 minutes
    Find out how much your home could sell for in as little as 3 minutes with a no-obligation cash offer.
    Estimated market value
    $1,316,100