Skip main navigation
Sold for $327,000
  • $327,000

    2215 Apley Ct, Bushkill, PA 18324

    3beds
    1,837sqft
    Single Family Residence
    Built in 1986
    0.7 Acres Lot
    $343,200 Zestimate®
    $178/sqft
    $2,181 Estimated rent

    Home value

    $343,200

    $288,000 - $408,000

    $2,181/mo

    Zestimate® history
    Loading
    Loading...

    Owner options

    List your home for rent

    $2,181/mo

    Rent Zestimate®

    Find your next renter with Zillow Rental Manager. Plus, with online applications, you can quickly screen prospective tenants – for free.

    Learn more

    $2,181/mo

    Rent Zestimate®

    Refinance and save

    $4,034/mo

    Est. payment

    Refinancing to a lower rate could help reduce your monthly payments and save thousands over the life of the loan.

    See today's rates

    $4,034/mo

    Est. payment

    Explore your selling options

    Work with a Zillow partner agent

    Leverage their expertise and Zillow's premium Showcase listings to get your home seen by more buyers.

    Get started

    List with your own agent

    Get your home in front of millions of buyers by listing it on Zillow.

    Learn how to do it

    Sell it yourself

    Take full control of how buyers see your home on Zillow by listing For Sale by Owner (FSBO).

    List your home

    What's special

    Wood-burning fireplaceQuartz countersFully enclosed sunroomWalkout basementSpa tubVaulted ceilingPrivate bath
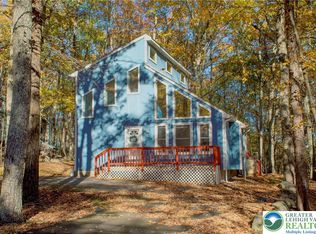
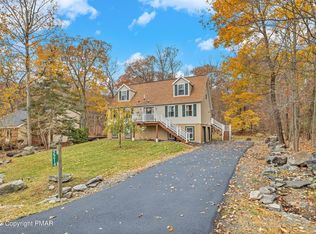
    Totally renovated luxury estate! European craftsmanship, high-end materials throughout. Great room w/vaulted ceiling, wood-burning fireplace. New kitchen w/quartz counters, stainless appliances, ample space. Primary suite on main floor w/private bath, spa tub, glass shower. (3)Bedrooms, (3)full baths. Walkout basement, fully enclosed sunroom. New Daikin 2-zone HVAC, architectural roof. Adjacent to .78 acres greenbelt. Perfect blend of luxury, comfort, nature. Gated Community Full of Amenities.

    Zillow last checked:

    Listing updated:

    Listed by:

    Steven Smaracko 570-588-8001,

    Saw Creek Real Estate

    Bought with:

    Steven Smaracko, RM061978A

    Saw Creek Real Estate

    Source: PMAR,MLS#: PM-120816

    Facts & features

    Interior

    Bedrooms & bathrooms
    • Bedrooms: 3
    • Bathrooms: 3
    • Full bathrooms: 3
    Primary bedroom
    • Description: w/Private Bath
    • Level: First
    • Area: 208
    • Dimensions: 16 x 13
    Bedroom 2
    • Level: First
    • Area: 120
    • Dimensions: 12 x 10
    Bedroom 3
    • Level: First
    • Area: 132
    • Dimensions: 12 x 11
    Primary bathroom
    • Description: Spa-Tub / Glass Shower Enclosure
    • Level: First
    • Area: 74.2
    • Dimensions: 7 x 10.6
    Bathroom 2
    • Description: Shower Enclosure
    • Level: First
    • Area: 60
    • Dimensions: 12 x 5
    Bathroom 3
    • Description: Full Bath - Shower Enclosure - Soaking Tub
    • Level: Lower
    • Area: 132.8
    • Dimensions: 16.6 x 8
    Other
    • Description: Sun Room
    • Level: First
    • Area: 110
    • Dimensions: 10 x 11
    Game room
    • Level: Lower
    • Area: 780
    • Dimensions: 30 x 26
    Kitchen
    • Level: First
    • Area: 170
    • Dimensions: 17 x 10
    Laundry
    • Description: Full-Size Laundry Room
    • Level: Lower
    • Area: 49.5
    • Dimensions: 9 x 5.5
    Living room
    • Description: Brick fireplace
    • Level: First
    • Area: 238
    • Dimensions: 17 x 14
    Office
    • Level: Lower
    • Area: 132
    • Dimensions: 12 x 11
    Heating
    • Baseboard, Forced Air, Heat Pump, Electric
    Cooling
    • Ceiling Fan(s), Central Air, Heat Pump
    Appliances
    • Included: Self Cleaning Oven, Electric Range, Refrigerator, Water Heater, Dishwasher, Stainless Steel Appliance(s), Washer
    Features
    • Eat-in Kitchen, Cathedral Ceiling(s), Other
    • Flooring: Hardwood, Tile
    • Windows: Insulated Windows
    • Basement: Full,Walk-Out Access,Finished,Concrete
    • Has fireplace: Yes
    • Fireplace features: Living Room, Brick
    • Common walls with other units/homes: No Common Walls
    Interior area
    • Total structure area: 1,926
    • Total interior livable area: 1,837 sqft
    • Finished area above ground: 1,012
    • Finished area below ground: 825

    Property

    Features
    • Stories: 1
    • Patio & porch: Porch, Deck, Screened
    • Has spa: Yes
    Lot
    • Size: 0.70 Acres
    • Features: Greenbelt, Wooded
    Details
    • Parcel number: 192.030384 040981
    • Zoning description: Residential

    Construction

    Type & style
    • Home type: SingleFamily
    • Architectural style: Contemporary,Raised Ranch,Ranch
    • Property subtype: Single Family Residence
    Materials
    • T1-11
    • Roof: Asphalt
    Condition
    • Year built: 1986

    Utilities & green energy

    • Electric: 200+ Amp Service
    • Sewer: Public Sewer
    • Water: Public
    • Utilities for property: Cable Available

    Community & neighborhood

    Security
    • Security features: 24 Hour Security
    Location
    • Region: Bushkill
    • Subdivision: Saw Creek Estates

    HOA & financial

    HOA
    • Has HOA: Yes
    • HOA fee: $1,925 annually
    • Amenities included: Gated, Playground, Ski Accessible, Outdoor Pool, Indoor Pool, Fitness Center, Tennis Court(s), Indoor Tennis Court(s), Trash

    Other

    Other facts
    • Listing terms: Cash,Conventional,FHA,USDA Loan,VA Loan
    • Road surface type: Paved

    Price history

    DateEventPrice
    3/14/2025Sold$327,000-3%$178/sqft
    Source: PMAR #PM-120816 Report a problem
    2/28/2025Pending sale$337,000$183/sqft
    Source: PMAR #PM-120816 Report a problem
    2/8/2025Listing removed$337,000$183/sqft
    Source: PMAR #PM-120816 Report a problem
    12/11/2024Listed for sale$337,000-10.6%$183/sqft
    Source: PMAR #PM-120816 Report a problem
    10/16/2024Listing removed$377,000$205/sqft
    Source: PMAR #PM-118678 Report a problem
    10/12/2024Price change$377,000-9.6%$205/sqft
    Source: PMAR #PM-118678 Report a problem
    9/13/2024Listed for sale$417,000+338.9%$227/sqft
    Source: PMAR #PM-118678 Report a problem
    4/20/2021Sold$95,000-9.5%$52/sqft
    Source: GLVR #662856 Report a problem
    3/30/2021Listed for sale$105,000$57/sqft
    Source: Keller Williams #PM-86016 Report a problem

    Public tax history

    YearProperty taxesTax assessment
    2025$4,103 +1.6%$25,010
    2024$4,039 +1.5%$25,010
    2023$3,978 +3.2%$25,010
    2022$3,855 +0.9%$25,010
    2021$3,820 $25,010
    2020$3,820 +1.3%$25,010
    2019$3,770 +0.5%$25,010
    2018$3,751 $25,010
    2017-- $25,010
    2016-- $25,010
    2015-- $25,010
    2014-- $25,010
    2013-- $25,010
    2012-- $25,010
    2011-- $25,010
    2010-- $25,010

    Find assessor info on the county website

    Neighborhood: 18324

    Nearby schools

    GreatSchools rating
    Get a cash offer in 3 minutes
    Find out how much your home could sell for in as little as 3 minutes with a no-obligation cash offer.
    Estimated market value
    $343,200
    Get a cash offer in 3 minutes
    Find out how much your home could sell for in as little as 3 minutes with a no-obligation cash offer.
    Estimated market value
    $343,200