Skip main navigation
Off market
  • $350,800

    2215 Ashford Point Ln, Houston, TX 77089

    3beds
    1,966sqft
    SingleFamily
    Built in 2016
    6,851 Square Feet Lot
    $350,800 Zestimate®
    $178/sqft
    $2,402 Estimated rent

    Home value

    $350,800

    $333,000 - $368,000

    $2,402/mo

    Zestimate® history
    Loading
    Loading...

    Owner options

    List your home for rent

    $2,402/mo

    Rent Zestimate®

    Find your next renter with Zillow Rental Manager. Plus, with online applications, you can quickly screen prospective tenants – for free.

    Learn more

    $2,402/mo

    Rent Zestimate®

    Refinance and save

    $2,478/mo

    Est. payment

    Refinancing to a lower rate could help reduce your monthly payments and save thousands over the life of the loan.

    See today's rates

    $2,478/mo

    Est. payment

    Explore your selling options

    Work with a Zillow partner agent

    Leverage their expertise and Zillow's premium Showcase listings to get your home seen by more buyers.

    Get started

    List with your own agent

    Get your home in front of millions of buyers by listing it on Zillow.

    Learn how to do it

    Sell it yourself

    Take full control of how buyers see your home on Zillow by listing For Sale by Owner (FSBO).

    List your home

    What's special

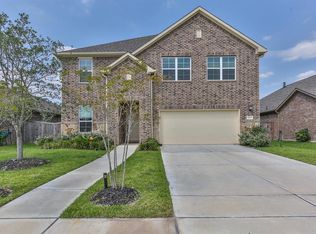
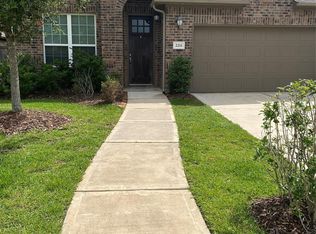
    Look no further! Like NEW home in distinguished Riverstone Ranch! Enjoy your covered patio and out door entertainment with an Austin Stone Fire Place! Open floor plan and detailed accents that will please the most picky of buyers! Private study with french doors for those working from home or getting personal projects done is set in the front of the home! Open kitchen with pull up bar overlooks the dining and family room! Upgraded flooring and tile throughout with all the most desired designer touches! Large primary suite with generous space for both a king size bed and full sitting area to relax and enjoy some privacy! This home is equipped with all the latest in energy efficient appliances, windows, and roof to keep the utilities low. Riverstone Ranch of Clear Creek offers exemplary schools, parks, walking trails, lakes, and community features with easy access to the major freeways for fast commutes to Galveston, Downtown and Hobby Airport. Don't miss out on this great opportunity!

    This property is off market, which means it's not currently listed for sale or rent on Zillow. This may be different from what's available on other websites or public sources.
    Facts & features

    Interior

    Bedrooms & bathrooms
    • Bedrooms: 3
    • Bathrooms: 2
    • Full bathrooms: 2
    Heating
    • Other, Gas
    Cooling
    • Central
    Appliances
    • Included: Dishwasher, Garbage disposal
    Features
    • Fire/Smoke Alarm, Prewired for Alarm System, High Ceiling, Split Level, Wired for Sound, Formal Entry/Foyer
    • Flooring: Tile, Hardwood
    • Has fireplace: Yes
    • Fireplace features: Gaslog Fireplace
    Interior area
    • Total interior livable area: 1,966 sqft

    Property

    Parking
    • Total spaces: 2
    • Parking features: Garage - Attached
    Features
    • Exterior features: Wood
    Lot
    • Size: 6,851 sqft
    Details
    • Parcel number: 1376010010017

    Construction

    Type & style
    • Home type: SingleFamily
    • Architectural style: Traditional
    Materials
    • Stone
    • Foundation: Slab
    • Roof: Composition
    Condition
    • Year built: 2016
    Details
    • Builder name: Meritage Homes

    Utilities & green energy

    • Sewer: Public Sewer
    • Water: Public
    Green energy
    • Green verification: ENERGY STAR Certified Homes
    • Energy efficient items: Windows, Roof, Insulation, HVAC, Appliances, Thermostat, Lighting

    Community & neighborhood

    Location
    • Region: Houston

    HOA & financial

    HOA
    • Has HOA: Yes
    • HOA fee: $68 monthly

    Other

    Other facts
    • Sewer: Public Sewer
    • WaterSource: Public
    • Flooring: Carpet, Tile
    • AssociationYN: true
    • FireplaceYN: true
    • GarageYN: true
    • AttachedGarageYN: true
    • HeatingYN: true
    • CoolingYN: true
    • FoundationDetails: Slab
    • RoomsTotal: 9
    • FireplacesTotal: 2
    • Furnished: Unfurnished
    • ConstructionMaterials: Wood Siding
    • CurrentFinancing: Conventional, FHA, VA
    • Roof: Composition
    • StoriesTotal: 1
    • GreenEnergyEfficient: Windows, Roof, Insulation, HVAC, Appliances, Thermostat, Lighting
    • ArchitecturalStyle: Traditional
    • ExteriorFeatures: Back Yard Fenced, Back Yard, Covered Patio/Deck, Outdoor Kitchen
    • FireplaceFeatures: Gaslog Fireplace
    • LivingAreaSource: Appraisal District
    • LotSizeSource: Appraiser
    • YearBuiltSource: Appraiser
    • ParkingFeatures: Auto Garage Door Opener, Double-Wide Driveway
    • BedroomsPossible: 3
    • AssociationPhone: 832-593-7300
    • GreenBuildingVerificationType: ENERGY STAR Certified Homes
    • BuilderName: Meritage Homes
    • InteriorFeatures: Fire/Smoke Alarm, Prewired for Alarm System, High Ceiling, Split Level, Wired for Sound, Formal Entry/Foyer
    • AssociationName: Riverstone
    • PublicSurveySection: 5
    • MaintenanceExpense: 825
    • MlsStatus: Pending
    • TaxAnnualAmount: 9598

    Price history

    DateEventPrice
    11/29/2020Listing removed$285,000$145/sqft
    Source: Keller Williams Clear Lake/NASA #28431477 Report a problem
    10/3/2020Pending sale$285,000$145/sqft
    Source: Keller Williams Realty #28431477 Report a problem
    10/1/2020Listed for sale$285,000$145/sqft
    Source: Keller Williams Realty #28431477 Report a problem

    Public tax history

    YearProperty taxesTax assessment
    2025$2,907 +9.4%$370,963 +6.6%
    2024$2,657 +8.4%$347,925 -3.3%
    2023$2,450 +7.8%$359,639 +9.4%
    2022$2,273 $328,881 +22.4%
    2021-- $268,744 +4.6%
    2020$1,668 -2.1%$256,813 +0.7%
    2019$1,703 -82%$254,974 +1.9%
    2018$9,461 $250,263 +1.4%
    2017$9,461 $246,798

    Find assessor info on the county website

    Neighborhood: Highland Glen

    Nearby schools

    GreatSchools rating
    Schools provided by the listing agent
    • Elementary: South Belt Elementary School
    • Middle: Thompson Intermediate School
    • High: Dobie High School
    • District: 41 - Pasadena

    Source: The MLS. This data may not be complete. We recommend contacting the local school district to confirm school assignments for this home.

    Get a cash offer in 3 minutes
    Find out how much your home could sell for in as little as 3 minutes with a no-obligation cash offer.
    Estimated market value
    $350,800
    Get a cash offer in 3 minutes
    Find out how much your home could sell for in as little as 3 minutes with a no-obligation cash offer.
    Estimated market value
    $350,800