GOT TO LOVE THAT FRONT PORCH. GREAT PLACE FOR THAT MORNING COFFEE. Enter to a coat closet with some storage, then the huge living room. This room has space for all that furniture, TV and tables for whatever use. It has updated laminate floor and ceiling fans. Next is the hallway to the Primary Bedroom with great floor space and lots of linen storage and closet space with hardwood floors. Bathroom next with shower over tub and nice vanity and linen storage in the hallway.....The next bedroom has closet and hardwood floors....Kitchen off LR with lots of cabinets, gas range, small eat in area (9'6 x 9'6) and all the appliances and updated faucet....Enjoy the laundry room (9'2 by 11'7) on the main with extra storage as well. The whole house fan is in this room...The formal dining room is off to the left with ceiling fan and great space for the hutch, table and chairs with hardwood floors....BASEMENT: huge family room, carpet and 3/4 bathroom off to the right w/updated vanity. The mechanical room has updated furnace and replaced plumbing from the main to the basement and some newer electrical. The water softener is also in this room......The 3rd bedroom is very large with linen storage and large closet...The other room is a bonus for office, hobby or whatever......Take a stroll outside to the yard with UGS on its own well; Large area for a garden already for planting....The huge double garage is accessed from the alley with extra storage and updated electrical and opener. The privacy fence will keep animals in yard and privacy....Ready for you to take the tour.
Sold for $200,000
Street View
$200,000
2215 Avenue F, Scottsbluff, NE 69361
3beds
2baths
1,404sqft
Single Family Residence
Built in 1929
7,000 Square Feet Lot
$220,900 Zestimate®
$142/sqft
$1,341 Estimated rent
Home value
$220,900
$210,000 - $232,000
$1,341/mo
Zestimate® history
Owner options
List your home for rent
$1,341/mo
Rent Zestimate®
Find your next renter with Zillow Rental Manager. Plus, with online applications, you can quickly screen prospective tenants – for free.
$1,341/mo
Rent Zestimate®
Refinance and save
$1,457/mo
Est. payment
Refinancing to a lower rate could help reduce your monthly payments and save thousands over the life of the loan.
$1,457/mo
Est. payment
Explore your selling options
Work with a Zillow partner agent
Leverage their expertise and Zillow's premium Showcase listings to get your home seen by more buyers.
Get startedList with your own agent
Get your home in front of millions of buyers by listing it on Zillow.
Learn how to do itSell it yourself
Take full control of how buyers see your home on Zillow by listing For Sale by Owner (FSBO).
List your homeWhat's special
Zillow last checked:
Listing updated:
Listed by:
Jan Rahmig,
GATEWAY REALTY OF SCOTTSBLUFF INC.
Bought with:
Amber Howell
HOME TEAM REALTY INC
Source: SBCMLS,MLS#: 25543
Facts & features
Interior
Bedrooms & bathrooms
- Bedrooms: 3
- Bathrooms: 2
- Main level bathrooms: 1
- Main level bedrooms: 2
Primary bedroom
- Level: Main
- Area: 186.76
- Dimensions: 11.6 x 16.1
Bedroom 2
- Level: Main
- Area: 109.04
- Dimensions: 9.4 x 11.6
Bedroom 3
- Level: Basement
- Area: 210.56
- Dimensions: 11.2 x 18.8
Dining room
- Features: Formal, Wood
- Level: Main
- Area: 148.05
- Dimensions: 10.5 x 14.1
Family room
- Features: Carpet
- Level: Basement
- Area: 288.92
- Dimensions: 23.3 x 12.4
Kitchen
- Level: Main
- Area: 136.88
- Dimensions: 11.6 x 11.8
Living room
- Features: Laminate
- Level: Main
- Area: 339.15
- Dimensions: 25.5 x 13.3
Basement
- Area: 936
Heating
- Natural Gas
Cooling
- Central Air
Appliances
- Included: Gas Range, Dishwasher, Refrigerator, Range Hood, Water Softener Owned, Gas Water Heater
- Laundry: Main Level, Wood
Features
- Office
- Windows: Window Treatments
- Basement: Partial,Partially Finished
- Has fireplace: No
Interior area
- Total structure area: 2,340
- Total interior livable area: 1,404 sqft
- Finished area above ground: 1,404
Property
Parking
- Total spaces: 2
- Parking features: Detached, Garage Door Opener
- Garage spaces: 2
Features
- Fencing: Wood
Lot
- Size: 7,000 Square Feet
- Dimensions: 50X140
- Features: Auto Und Sprnk, Established Yar, Good
Details
- Parcel number: 010122141
Construction
Type & style
- Home type: SingleFamily
- Architectural style: Bungalow
- Property subtype: Single Family Residence
Materials
- Frame, Vinyl Siding
- Roof: Asphalt
Condition
- New construction: No
- Year built: 1929
Utilities & green energy
- Sewer: Public Sewer
- Water: Public
- Utilities for property: Natural Gas Available, Electricity Available
Community & HOA
Community
- Security: Smoke Detector(s)
Location
- Region: Scottsbluff
Financial & listing details
- Price per square foot: $142/sqft
- Tax assessed value: $211,550
- Annual tax amount: $3,160
- Price range: $200K - $200K
- Date on market: 5/7/2024
- Road surface type: Paved
Price history
| Date | Event | Price |
|---|---|---|
| 9/9/2024 | Sold | $200,000-4.8%$142/sqft |
Source: SBCMLS #25543 Report a problem | ||
| 8/10/2024 | Pending sale | $210,000$150/sqft |
Source: SBCMLS #25543 Report a problem | ||
| 7/16/2024 | Price change | $210,000-2.3%$150/sqft |
Source: SBCMLS #25543 Report a problem | ||
| 7/13/2024 | Price change | $215,000-4.4%$153/sqft |
Source: SBCMLS #25543 Report a problem | ||
| 5/7/2024 | Listed for sale | $225,000+32.4%$160/sqft |
Source: SBCMLS #25543 Report a problem | ||
| 8/26/2022 | Pending sale | $169,900$121/sqft |
Source: SBCMLS #24208 Report a problem | ||
| 8/6/2022 | Listed for sale | $169,900+39.3%$121/sqft |
Source: SBCMLS #24208 Report a problem | ||
| 10/2/2009 | Sold | $122,000$87/sqft |
Source: Public Record Report a problem | ||
Public tax history
| Year | Property taxes | Tax assessment |
|---|---|---|
| 2025 | $2,537 +11.4% | $210,440 +15.5% |
| 2024 | $2,276 -28% | $182,150 +6.8% |
| 2023 | $3,160 +4.3% | $170,500 +13.9% |
| 2022 | $3,030 +7.6% | $149,632 +9.2% |
| 2021 | $2,816 +3.1% | $136,984 +3.7% |
| 2020 | $2,732 +4.5% | $132,119 +9.3% |
| 2018 | $2,616 +2.3% | $120,852 +2.7% |
| 2017 | $2,556 +4.1% | $117,638 |
| 2016 | $2,455 | $117,638 |
| 2015 | $2,455 +0.7% | $117,638 +9% |
| 2014 | $2,437 +16.6% | $107,898 |
| 2012 | $2,091 | $107,898 +1.7% |
| 2011 | -- | $106,078 +0.4% |
| 2010 | -- | $105,694 |
| 2009 | -- | $105,694 |
Find assessor info on the county website
Neighborhood: 69361
Nearby homes
- $155,0002 bd2 ba984 sqft2209 Avenue F, Scottsbluff, NE 69361Off Market
- $142,1002 bd2 ba1.7k sqft2217 Avenue F, Scottsbluff, NE 69361Off Market
- $142,9003 bd1 ba828 sqft2221 Avenue F, Scottsbluff, NE 69361Off Market
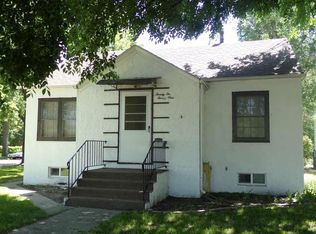
- $127,5002 bd2 ba840 sqft2207 Avenue F, Scottsbluff, NE 69361Off Market
- $115,0003 bd1 ba1.2k sqft515 W 22nd St, Scottsbluff, NE 69361Off Market
- $140,9002 bd1 ba884 sqft517 W 22nd St, Scottsbluff, NE 69361Off Market
- $167,2002 bd2 ba936 sqft2214 Avenue E, Scottsbluff, NE 69361Off Market
- $129,3003 bd1 ba1.2k sqft2210 Avenue E, Scottsbluff, NE 69361Off Market
Nearby schools
GreatSchools rating
- 5/10Lincoln Heights Elementary SchoolGrades: PK-5Distance: 0.2 mi
- 6/10Bluffs Middle SchoolGrades: 6-8Distance: 0.5 mi
- 3/10Scottsbluff Senior High SchoolGrades: 9-12Distance: 0.8 mi


Get pre-qualified for a loan
At Zillow Home Loans, we can pre-qualify you in as little as 5 minutes with no impact to your credit score.An equal housing lender. NMLS #10287.
- Nebraska
- Scotts Bluff County
- Scottsbluff
- 69361
- 2215 Avenue F
