Skip main navigation
Accepting back-up offers
  • Price cut: $15K (7/9)
    $275,000

    2215 Biscayne Dr, Little Rock, AR 72227

    3beds
    2,061sqft
    : 
    Loading
    Get pre-qualified
    Single Family Residence
    Built in 1972
    10,018 Square Feet Lot
    $273,200 Zestimate®
    $133/sqft
    $-- HOA

    What's special

    Modern touches throughoutClean contemporary feel throughoutThree generously sized bedroomsFully updatedAll new flooringFresh paintOne-of-a kind backyard oasis
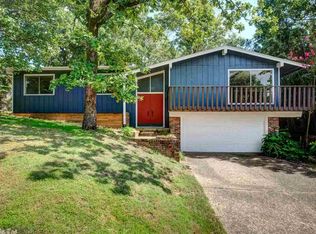
    This is a fully updated, thoughtfully designed 3 bed 3 bath with a one-of-a kind backyard oasis, in the heart of Midtown Little Rock. Inside, you’ll find all new flooring, fresh paint, and a clean, contemporary feel throughout. The updated floor plan creates a seamless connection between the living, dining, and kitchen spaces—ideal for both everyday living and entertaining. The kitchen has been beautifully refreshed with modern finishes, ample cabinetry, and a large island that naturally becomes the heart of the home. The living spaces feel open and inviting, with natural light pouring in from multiple directions… and modern touches throughout that make it feel move-in ready from day one. You’ll also find three generously sized bedrooms, each with spacious closets, giving you the room you actually need to spread out, stay organized, and truly feel at home. Outside, you’re immediately welcomed by a multi-level deck system that guides you throughout. Water features create a calm, peaceful atmosphere, while the large pond becomes a true centerpiece. With multiple areas to relax or entertain, this space flows seamlessly into a private, tree-lined setting that feels tucked away.
    114 days
    |
    1,477
    |
    131
    |

    Likely to sell faster than

    Zillow last checked:

    Listing updated:

    Listed by:

    Chase Rackley 501-519-4889,

    Rackley Realty 501-519-4889

    Source: CARMLS,MLS#: 26011887MLS Logo

      Facts & features

      Interior

      Bedrooms & bathrooms
      • Bedrooms: 3
      • Bathrooms: 3
      • Full bathrooms: 2
      • 1/2 bathrooms: 1
      Rooms
      • Room types: Basement
      Dining room
      • Features: Eat-in Kitchen, Kitchen/Dining Combo, Breakfast Bar
      Heating
      • Natural Gas
      Cooling
      • Electric
      Appliances
      • Included: Built-In Range, Gas Range, Dishwasher
      • Laundry: Washer Hookup
      Features
      • Walk-In Closet(s), Built-in Features, Ceiling Fan(s), Breakfast Bar, Granite Counters, Sheet Rock, Sheet Rock Ceiling, Primary Bedroom/Main Lv, Guest Bedroom/Main Lv, 2 Bedrooms Same Level
      • Flooring: Tile, Natural Stone Tile, Luxury Vinyl
      • Doors: Insulated Doors
      • Windows: Insulated Windows
      • Basement: Full,Interior Entry,Walk-Out Access
      • Has fireplace: No
      • Fireplace features: None
      Interior area
      • Total structure area: 2,061
      • Total interior livable area: 2,061 sqft
      Video & virtual tour

      Property

      Parking
      • Parking features: Parking Pad
      Features
      • Levels: Two,One and One Half
      • Patio & porch: Patio, Deck, Porch
      • Exterior features: Rain Gutters
      • Fencing: Partial,Wood
      • Waterfront features: Pond
      Lot
      • Size: 10,018 Square Feet
      • Features: Wooded, Extra Landscaping, Sloped Up
      Details
      • Parcel number: 43L0720014000

      Construction

      Type & style
      • Home type: SingleFamily
      • Architectural style: Traditional,Craftsman
      • Property subtype: Single Family Residence
      Materials
      • Frame
      • Foundation: Crawl Space
      • Roof: Composition
      Condition
      • New construction: No
      • Year built: 1972

      Utilities & green energy

      • Electric: Elec-Municipal (+Entergy)
      • Gas: Gas-Natural
      • Sewer: Public Sewer
      • Water: Public
      • Utilities for property: Natural Gas Connected, Cable Connected
      Green energy
      • Energy efficient items: Doors

      Community & HOA

      Community
      • Features: No Fee
      • Security: Smoke Detector(s)
      • Subdivision: SHERATON PARK
      HOA
      • Has HOA: No
      • Services included: Maintenance Grounds
      Location
      • Region: Little Rock

      Financial & listing details

      • Price per square foot: $133/sqft
      • Tax assessed value: $255,140
      • Annual tax amount: $2,492
      • Date on market: 3/28/2026
      • Listing terms: VA Loan,FHA,Conventional,Cash
      • Road surface type: Paved

        Estimated market value

        $273,200

        $260,000 - $287,000

        $2,098/mo

        Price history

        DateEventPrice
        7/9/2026Price change$275,000-5.2%$133/sqft
        Source: CARMLS #26011887 Report a problem
        6/18/2026Price change$290,000-3.3%$141/sqft
        Source: CARMLS #26011887 Report a problem
        3/28/2026Listed for sale$300,000+50%$146/sqft
        Source: CARMLS #26011887 Report a problem
        12/20/2018Listing removed$200,000$97/sqft
        Source: Fort Smith Real Estate Company #1022248 Report a problem
        12/4/2018Listed for sale$200,000$97/sqft
        Source: Fort Smith Real Estate Company #1022248 Report a problem
        9/4/2014Sold--0
        Source: Agent Provided Report a problem

        Public tax history

        YearProperty taxesTax assessment
        2024$1,992 -3.6%$35,603
        2023$2,067 -2.4%$35,603
        2022$2,117 -0.8%$35,603
        2021$2,135 +0.8%$35,603 -10.6%
        2020$2,117 $39,820
        2019$2,117 -6.4%$39,820
        2018$2,261 +5.6%$39,820
        2017$2,142 $39,820 +4.6%
        2016$2,142 -6.1%$38,060 +17%
        2015$2,281 +9.1%$32,543 +9.1%
        2014$2,091 +4.8%$29,823 +4.8%
        2013$1,995 $28,463 -25.2%
        2012-- $38,060 +2.4%
        2011-- $37,166
        2010-- $37,166
        2009-- $37,166 +41%
        2008-- $26,352
        2007-- $26,352 -3.8%
        2005-- $27,380
        2004-- $27,380 +54.3%
        2003-- $17,742
        2002-- $17,742
        2001-- $17,742
        Find assessor info on the county website

        Monthly payment

        Est. payment

        Payment breakdown

        Explore the cost of this home by adjusting the details. Changes won't be saved.
        All calculations are estimates and provided by Zillow, Inc. for informational purposes only. Actual amounts may vary.
        HOA fees may include property taxes on listings classified as Co-Ops. Contact the listing agent and/or owner for fee details.
        Mortgage interest rates are dependent on a number of factors, including credit score, down payment, and repayment length. Interest rate data provided by Zillow Group Marketplace, Inc. as of 1/1/1970 from various mortgage lenders with which we have lead or other similar arrangements; the Estimated Payment is an average of those rates.
        See how much you could borrow to make a competitive offer.

        Climate risks

        Neighborhood: Midtown

        Getting around

        70 / 100
        Somewhat Walkable
        25 / 100
        Some Transit
        30 / 100
        Somewhat Bikeable

        Nearby schools

        GreatSchools rating

        A local agent can set up tours, give advice and negotiate with sellers.

        Browse local experts

        Similar homes