Skip main navigation
Closed
  • $1,130,000

    2215 Bradley Rd, Westlake, OH 44145

    5beds
    4,002sqft
    Single Family Residence
    Built in 2025
    0.84 Acres Lot
    $1,160,400 Zestimate®
    $282/sqft
    $7,095 Estimated rent

    Home value

    $1,160,400

    $1.07M - $1.25M

    $7,095/mo

    Zestimate® history
    Loading
    Loading...

    Owner options

    List your home for rent

    $7,095/mo

    Rent Zestimate®

    Find your next renter with Zillow Rental Manager. Plus, with online applications, you can quickly screen prospective tenants – for free.

    Learn more

    $7,095/mo

    Rent Zestimate®

    Refinance and save

    $6,585/mo

    Est. payment

    Refinancing to a lower rate could help reduce your monthly payments and save thousands over the life of the loan.

    See today's rates

    $6,585/mo

    Est. payment

    Explore your selling options

    Work with a Zillow partner agent

    Leverage their expertise and Zillow's premium Showcase listings to get your home seen by more buyers.

    Get started

    List with your own agent

    Get your home in front of millions of buyers by listing it on Zillow.

    Learn how to do it

    Sell it yourself

    Take full control of how buyers see your home on Zillow by listing For Sale by Owner (FSBO).

    List your home

    What's special

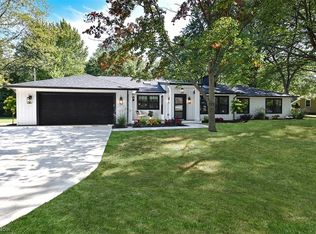
    Oversized islandExceptional craftsmanshipGenerous bedroomsFinished lower levelHome gymCovered verandaStriking curb appeal
    This remarkable custom-built residence is truly one of a kind — perfectly situated on a sprawling .84-acre homesite in one of the west side’s most desirable locations. Thoughtfully designed to impress inside and out, with over 4000 square feet of finished space, this home masterfully blends timeless sophistication with contemporary style. From the moment you arrive, you’ll be captivated by the striking curb appeal and the beautiful iron front door that sets the tone for what lies within. Step inside to discover exceptional craftsmanship, stunning architectural details, and premium finishes throughout every space. The open-concept main living area features a dramatic wall of windows and soaring ceilings that flood the home with natural light. The chef’s kitchen is a true showpiece, showcasing an oversized island, walk-in pantry, and top-of-the-line appointments — the perfect space for both everyday living and elegant entertaining. The first-floor Owner’s Suite is a private retreat, highlighted by designer lighting, a custom feature wall, and a spa-inspired bath with a dressing room and two spacious walk-in closets. Step outside to the covered veranda — one of the home’s most inviting features — ideal for entertaining guests or relaxing with family and friends throughout the seasons. Upstairs, you’ll find three generous bedrooms, each featuring its own full bath and large walk-in closet, offering comfort and privacy for family or guests. The finished lower level provides even more living space, including a recreation area, a full bar with wine and beverage coolers, an additional bedroom with full egress, a private full bath and a home gym. This extraordinary home offers the perfect blend of luxury, comfort, and functionality — a rare opportunity to own a residence that truly has it all. Don’t miss your chance to make it yours.

    Zillow last checked:

    Listing updated:

    Listing Provided by:

    Julie L Byrne McMahon 773-742-9776 jl_byrne@yahoo.com,

    RE/MAX Real Estate Group

    Bought with:

    Jojo Kurak, 2017001442

    EXP Realty, LLC.

    Source: MLS Now,MLS#: 5170340MLS LogoOriginating MLS: Akron Cleveland Association of REALTORS

    Facts & features

    Interior

    Bedrooms & bathrooms
    • Bedrooms: 5
    • Bathrooms: 6
    • Full bathrooms: 5
    • 1/2 bathrooms: 1
    • Main level bathrooms: 2
    • Main level bedrooms: 1
    Heating
    • Forced Air
    Cooling
    • Central Air
    Appliances
    • Included: Built-In Oven, Cooktop, Dryer, Dishwasher, Disposal, Microwave, Range, Refrigerator, Washer
    • Laundry: Washer Hookup, Electric Dryer Hookup, Inside, Main Level, Laundry Room, Laundry Tub, Sink
    Features
    • Beamed Ceilings, Wet Bar, Built-in Features, Ceiling Fan(s), Chandelier, Cathedral Ceiling(s), Double Vanity, High Ceilings, His and Hers Closets, Kitchen Island, Primary Downstairs, Multiple Closets, Open Floorplan, Pantry, Recessed Lighting, Sound System, Soaking Tub, Vaulted Ceiling(s), Wired for Data, Bar, Walk-In Closet(s)
    • Windows: Skylight(s), Window Coverings, Window Treatments
    • Basement: Finished,Sump Pump
    • Number of fireplaces: 1
    • Fireplace features: Family Room, Outside
    Interior area
    • Total structure area: 4,002
    • Total interior livable area: 4,002 sqft
    • Finished area above ground: 2,784
    • Finished area below ground: 1,218

    Property

    Parking
    • Total spaces: 3
    • Parking features: Attached, Garage, Garage Door Opener
    • Attached garage spaces: 3
    Features
    • Levels: One and One Half
    • Patio & porch: Rear Porch, Covered
    • Exterior features: Sprinkler/Irrigation
    • Has view: Yes
    • View description: Trees/Woods
    Lot
    • Size: 0.84 Acres
    • Dimensions: 100 x 370
    • Features: Landscaped
    Details
    • Parcel number: 21123019
    • Special conditions: Standard

    Construction

    Type & style
    • Home type: SingleFamily
    • Architectural style: Contemporary
    • Property subtype: Single Family Residence
    Materials
    • Board & Batten Siding, Lap Siding, Stone Veneer, Stucco, Vinyl Siding
    • Roof: Asphalt,Metal
    Condition
    • New Construction
    • New construction: Yes
    • Year built: 2025

    Utilities & green energy

    • Sewer: Public Sewer
    • Water: Public

    Community & neighborhood

    Security
    • Security features: Carbon Monoxide Detector(s), Smoke Detector(s)
    Location
    • Region: Westlake

    Price history

    DateEventPrice
    12/12/2025Sold$1,130,000-5.8%$282/sqft
    Source: MLS Now #5170340 Report a problem
    12/5/2025Pending sale$1,199,000$300/sqft
    Source: MLS Now #5170340 Report a problem
    11/20/2025Contingent$1,199,000$300/sqft
    Source: MLS Now #5170340 Report a problem
    11/7/2025Listed for sale$1,199,000$300/sqft
    Source: MLS Now #5170340 Report a problem

    Public tax history

    YearProperty taxesTax assessment
    2024$1,327 +12.2%$27,370 +31.2%
    2023$1,182 +1.6%$20,860
    2022$1,164 -0.2%$20,860
    2021$1,167 +7.4%$20,860 +17.1%
    2020$1,086 +3.1%$17,820
    2019$1,054 -0.5%$17,820
    2018$1,059 +14.6%$17,820 +21.8%
    2017$924 +1%$14,630
    2016$915 $14,630
    2015$915 +9.4%$14,630 +12%
    2014$837 +1.4%$13,060
    2013$825 +3.4%$13,060
    2012$798 +1040.3%$13,060 +13.1%
    2011$70 -90%$11,550
    2010$699 +6.1%$11,550
    2009$659 -1.2%$11,550 -4.9%
    2008$667 +2.2%$12,150
    2007$653 -0.2%$12,150
    2006$654 +6.2%$12,150
    2005$615 +1.3%$12,150
    2004$607 +0.7%$12,150
    2003$603 +10.9%$12,150 +9.2%
    2002$544 -45.2%$11,130
    2001$992 -0.1%$11,130
    2000$993 $11,130

    Find assessor info on the county website

    Neighborhood: 44145

    Nearby schools

    GreatSchools rating
    Schools provided by the listing agent
    • District: Westlake CSD - 1832

    Source: MLS Now. This data may not be complete. We recommend contacting the local school district to confirm school assignments for this home.

    Get a cash offer in 3 minutes
    Find out how much your home could sell for in as little as 3 minutes with a no-obligation cash offer.
    Estimated market value
    $1,160,400
    Get a cash offer in 3 minutes
    Find out how much your home could sell for in as little as 3 minutes with a no-obligation cash offer.
    Estimated market value
    $1,160,400