Skip main navigation
Sold for $6,995,000
  • $6,995,000

    2215 California St, San Francisco, CA 94115

    5beds
    4,004sqft
    Single Family Residence
    Built in 1890
    3,454 Square Feet Lot
    $7,696,100 Zestimate®
    $1,747/sqft
    $20,556 Estimated rent

    Home value

    $7,696,100

    $6.93M - $8.54M

    $20,556/mo

    Zestimate® history
    Loading
    Loading...

    Owner options

    List your home for rent

    $20,556/mo

    Rent Zestimate®

    Find your next renter with Zillow Rental Manager. Plus, with online applications, you can quickly screen prospective tenants – for free.

    Learn more

    $20,556/mo

    Rent Zestimate®

    Refinance and save

    $44,257/mo

    Est. payment

    Refinancing to a lower rate could help reduce your monthly payments and save thousands over the life of the loan.

    See today's rates

    $44,257/mo

    Est. payment

    Explore your selling options

    Work with a Zillow partner agent

    Leverage their expertise and Zillow's premium Showcase listings to get your home seen by more buyers.

    Get started

    List with your own agent

    Get your home in front of millions of buyers by listing it on Zillow.

    Learn how to do it

    Sell it yourself

    Take full control of how buyers see your home on Zillow by listing For Sale by Owner (FSBO).

    List your home

    What's special

    Chef-worthy kitchenOpen concept layoutPrimary suiteWaterworks bathFlat south-facing gardenAdjacent family roomSunny deck
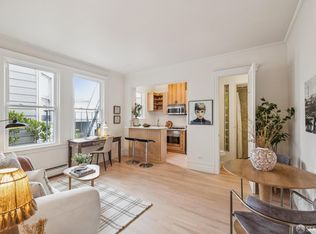
    At the crossroads of Fillmore's vibrant culture and Lafayette Park's peaceful charm, this fully reimagined c.1890 Victorian is understated glam, blending classic architecture and modern intelligence. Spanning 4,000+/- sq ft, the home was completely rebuilt in 2015 with all new systems: foundation, roof, electrical, plumbing, plus features a 12-zone Sonos sound system for seamless audio inside and out. Inside, an open concept layout flows from gracious living/dining rooms to a chef-worthy kitchen with a 5-person island, ideal for hosting, quiet mornings, or kids doing homework. The adjacent family room opens to a flat, south-facing garden with built-in BBQ and lush landscaping. The primary suite is private and quiet with a luxe Waterworks bath, enviably sized walk-in closet, a swanky office/den/lounge for hosting friends/colleagues, and a spacious sunny deck with fire pit and seating. Three of five bedrooms are en-suite, there are two laundry centers, a media room for immersive viewing, and a two-car garage with EV charging. Whether you're drawn to the elegance of Victorians or the ease of smart living, chasing kids or your next round of funding, this residence offers both, just steps from Fillmore's boutiques, Lafayette Park's serenity, and remarkably easy access to Downtown.

    Zillow last checked:

    Listing updated:

    Listed by:

    Paul M. Ybarbo DRE #01337680 415-640-7281,

    Sotheby's International Realty 415-901-1700

    Bought with:

    Frank A. Nolan, DRE #01300017

    Vanguard Properties

    Massimo F. Loporto, DRE #01898225

    Vanguard Properties

    Source: SFAR,MLS#: 425073765MLS LogoOriginating MLS: San Francisco Association of REALTORS

    Facts & features

    Interior

    Bedrooms & bathrooms
    • Bedrooms: 5
    • Bathrooms: 6
    • Full bathrooms: 4
    • 1/2 bathrooms: 2
    Rooms
    • Room types: Dining Room, Family Room, Kitchen, Laundry, Living Room, Media Room, Office, Storage, Wine Storage Area
    Primary bedroom
    • Features: Outside Access, Sitting Area, Walk-In Closet, Wet Bar
    • Area: 0
    • Dimensions: 0 x 0
    Bedroom 1
    • Area: 0
    • Dimensions: 0 x 0
    Bedroom 2
    • Area: 0
    • Dimensions: 0 x 0
    Bedroom 3
    • Area: 0
    • Dimensions: 0 x 0
    Bedroom 4
    • Area: 0
    • Dimensions: 0 x 0
    Primary bathroom
    • Features: Double Vanity, Marble, Tub, Window
    Dining room
    • Level: Main
    • Area: 0
    • Dimensions: 0 x 0
    Family room
    • Level: Lower,Main
    • Area: 0
    • Dimensions: 0 x 0
    Kitchen
    • Features: Butlers Pantry, Kitchen Island, Island w/Sink, Kitchen/Family Combo, Slab Counter
    • Level: Main
    • Area: 0
    • Dimensions: 0 x 0
    Living room
    • Level: Main
    • Area: 0
    • Dimensions: 0 x 0
    Appliances
    • Included: Dishwasher, Disposal, Free-Standing Gas Oven, Free-Standing Gas Range, Free-Standing Refrigerator, Gas Cooktop, Range Hood, Microwave, Wine Refrigerator, Dryer, Washer, Washer/Dryer Stacked
    • Laundry: Cabinets, Ground Floor, Inside Room, Laundry Closet, Upper Level
    Features
    • Formal Entry, Wet Bar
    • Flooring: Tile, Wood
    • Number of fireplaces: 1
    • Fireplace features: Gas Starter, Living Room
    Interior area
    • Total structure area: 4,004
    • Total interior livable area: 4,004 sqft

    Property

    Parking
    • Total spaces: 2
    • Parking features: Attached, Enclosed, Electric Vehicle Charging Station(s), Side By Side, On Site (Single Family Only)
    • Attached garage spaces: 2
    Features
    • Stories: 3
    • Patio & porch: Front Porch, Deck, Uncovered Deck, Uncovered Patio
    • Exterior features: Outdoor Grill, Fire Pit
    Lot
    • Size: 3,454 Square Feet
    Details
    • Parcel number: 0652032
    • Special conditions: Standard

    Construction

    Type & style
    • Home type: SingleFamily
    • Architectural style: Modern/High Tech,Victorian
    • Property subtype: Single Family Residence
    Condition
    • Updated/Remodeled
    • New construction: No
    • Year built: 1890

    Utilities & green energy

    • Sewer: Public Sewer
    • Water: Public

    Community & HOA

    HOA
    • Has HOA: No
    Location
    • Region: San Francisco
    • Elevation: 0

    Financial & listing details

    • Price per square foot: $1,747/sqft
    • Tax assessed value: $6,272,867
    • Annual tax amount: $74,996
    • Price range: $7M - $7M
    • Date on market: 9/14/2025
    • Cumulative days on market: 17 days
    • Total actual rent: 0

    Price history

    DateEventPrice
    12/16/2025Sold$6,995,000$1,747/sqft
    Source: SFAR #425073765 Report a problem
    10/1/2025Pending sale$6,995,000$1,747/sqft
    Source: SFAR #425073765 Report a problem
    9/20/2025Contingent$6,995,000$1,747/sqft
    Source: SFAR #425073765 Report a problem
    9/15/2025Listed for sale$6,995,000-9.7%$1,747/sqft
    Source: SFAR #425073765 Report a problem
    8/18/2023Listing removed--
    Source: SFAR #422647308 Report a problem
    4/13/2022Listed for sale$7,750,000+53.5%$1,936/sqft
    Source: SFAR #422647308 Report a problem
    12/11/2015Sold$5,050,000+5.2%$1,261/sqft
    Source: SFAR #439067 Report a problem
    11/1/2015Listed for sale$4,800,000+157.9%$1,199/sqft
    Source: Coldwell Banker Previews Report a problem
    11/12/2014Sold$1,861,000$465/sqft
    Source: Public Record Report a problem

    Public tax history

    YearProperty taxesTax assessment
    2025$74,996 +3%$6,272,867 +2%
    2024$72,831 +1.5%$6,149,871 +2%
    2023$71,772 +1.9%$6,029,286 +2%
    2022$70,468 +1.8%$5,911,067 +2%
    2021$69,241 -0.4%$5,795,165 +1%
    2020$69,531 +3.7%$5,735,744 +2%
    2019$67,081 +7.5%$5,623,280 +6%
    2018$62,384 +2.6%$5,304,020 +3%
    2017$60,777 +168.5%$5,151,000 +172.6%
    2016$22,632 +121.2%$1,889,380 +126%
    2015$10,233 +2.7%$836,081 +2%
    2014$9,964 $819,704 +0.5%
    2013-- $816,000 +395.7%
    2012-- $164,605 +2%
    2011-- $161,379 +0.8%
    2010-- $160,176 -0.2%
    2009-- $160,556 +2%
    2008-- $157,409 +2%
    2007-- $154,324 +2%
    2006-- $151,299 +2%
    2005-- $148,333 +3.9%
    2003-- $142,761 +2%
    2002-- $139,963 +2%
    2001-- $137,222 +2%
    2000-- $134,531
    Find assessor info on the county website

    Neighborhood: Pacific Heights

    Nearby schools

    GreatSchools rating
    Get a cash offer in 3 minutes
    Find out how much your home could sell for in as little as 3 minutes with a no-obligation cash offer.
    Estimated market value
    $7,696,100
    Get a cash offer in 3 minutes
    Find out how much your home could sell for in as little as 3 minutes with a no-obligation cash offer.
    Estimated market value
    $7,696,100