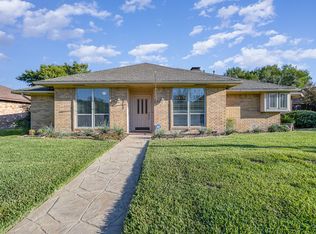
Charming Carrollton Retreat with Space for Living and Entertaining! This is an Estate and is being Sold AS IS. Property has been well maintained and has some updates but needs cosmetic updates and is priced accordingly. Discover your new home in this beautifully maintained property nestled on a tranquil cul-de-sac street in the heart of Carrollton, TX. Offering 3 bedrooms, 2 baths, and a spacious 2-car garage, this residence perfectly balances comfort and style with ample space to live and entertain. Inside find a layout designed for seamless living with two welcoming living areas, one with a gas log fireplace, creating the ideal ambiance for cozy evenings. The two dining spaces offer flexibility for formal gatherings, a home office or hobbies. A stunning kitchen featuring luxurious granite countertops and an abundance of cabinetry, providing extensive storage options, electric cooktop, oven, microwave, pantry — ideal for today’s lifestyle. The full-size utility room offers added convenience with space for an extra refrigerator or freezer. Generously sized bedrooms ensure restful retreats, particularly the inviting primary suite complete with a private bath and two w-in closets. Modern luxury vinyl plank flooring extends throughout most of the home, offering durability and warmth with its rich wood tones and low-maintenance living. The exterior of the property is equally impressive, with a charming front entry that beckons you inside. Enjoy serenity and privacy afforded by the large backyard, perfect for entertaining or enjoying the outdoors under the covered patio. Functionality meets convenience with a rear entry 2-car garage and driveway. This home is perfect for those seeking a peaceful residential setting with easy access to all that Dallas has to offer. Take the opportunity to call this charming retreat your home and experience the perfect blend of convenience, comfort, and elegant living.
Sold
Price Unknown
2215 Cedar Cir, Carrollton, TX 75006
3beds
2,256sqft
Single Family Residence
Built in 1979
8,999 Square Feet Lot
$393,900 Zestimate®
$--/sqft
$2,674 Estimated rent
Home value
$393,900
$358,000 - $433,000
$2,674/mo
Zestimate® history
Owner options
List your home for rent
$2,674/mo
Rent Zestimate®
Find your next renter with Zillow Rental Manager. Plus, with online applications, you can quickly screen prospective tenants – for free.
$2,674/mo
Rent Zestimate®
Refinance and save
$30/mo
Est. payment
Refinancing to a lower rate could help reduce your monthly payments and save thousands over the life of the loan.
$30/mo
Est. payment
Explore your selling options
Work with a Zillow partner agent
Leverage their expertise and Zillow's premium Showcase listings to get your home seen by more buyers.
Get startedList with your own agent
Get your home in front of millions of buyers by listing it on Zillow.
Learn how to do itSell it yourself
Take full control of how buyers see your home on Zillow by listing For Sale by Owner (FSBO).
List your homeWhat's special
Gas log fireplaceLarge backyardLuxurious granite countertopsCovered patioTranquil cul-de-sac streetTwo w-in closetsPrivate bath
Zillow last checked:
Listing updated:
Listed by:
Melanie Hill Anderson 0605713 214-803-2374,
Coldwell Banker Apex, REALTORS 972-208-8797
Bought with:
Roy Ghassemi
RE/MAX Dallas Suburbs
Source: NTREIS,MLS#: 21093259
Facts & features
Interior
Bedrooms & bathrooms
- Bedrooms: 3
- Bathrooms: 2
- Full bathrooms: 2
Primary bedroom
- Features: Ceiling Fan(s), Double Vanity, En Suite Bathroom, Garden Tub/Roman Tub, Linen Closet, Separate Shower, Walk-In Closet(s)
- Level: First
- Dimensions: 17 x 12
Bedroom
- Features: Ceiling Fan(s)
- Level: First
- Dimensions: 13 x 10
Bedroom
- Features: Ceiling Fan(s), Walk-In Closet(s)
- Level: First
- Dimensions: 13 x 10
Primary bathroom
- Features: Built-in Features, Double Vanity, En Suite Bathroom, Garden Tub/Roman Tub, Linen Closet, Solid Surface Counters, Separate Shower
- Level: First
- Dimensions: 10 x 17
Breakfast room nook
- Features: Eat-in Kitchen
- Level: First
- Dimensions: 8 x 10
Dining room
- Level: First
- Dimensions: 11 x 11
Other
- Features: Built-in Features, Dual Sinks, Jack and Jill Bath, Stone Counters
- Level: First
- Dimensions: 8 x 7
Kitchen
- Features: Breakfast Bar, Built-in Features, Eat-in Kitchen, Granite Counters, Pantry
- Level: First
- Dimensions: 18 x 9
Living room
- Features: Fireplace
- Level: First
- Dimensions: 17 x 20
Living room
- Features: Ceiling Fan(s)
- Level: First
- Dimensions: 20 x 14
Utility room
- Features: Built-in Features, Utility Room
- Level: First
- Dimensions: 9 x 5
Heating
- Central, Natural Gas
Cooling
- Central Air, Ceiling Fan(s), Electric
Appliances
- Included: Dishwasher, Electric Cooktop, Electric Oven, Disposal, Gas Water Heater, Microwave, Vented Exhaust Fan
- Laundry: Washer Hookup, Laundry in Utility Room
Features
- Decorative/Designer Lighting Fixtures, Eat-in Kitchen, Granite Counters, High Speed Internet, Pantry, Paneling/Wainscoting, Cable TV, Walk-In Closet(s)
- Flooring: Ceramic Tile, Luxury Vinyl Plank
- Windows: Window Coverings
- Has basement: No
- Number of fireplaces: 1
- Fireplace features: Gas Log, Gas Starter, Living Room, Stone
Interior area
- Total interior livable area: 2,256 sqft
Property
Parking
- Total spaces: 2
- Parking features: Alley Access, Door-Single, Driveway, Garage, Garage Door Opener, Garage Faces Rear
- Attached garage spaces: 2
- Has uncovered spaces: Yes
Features
- Levels: One
- Stories: 1
- Patio & porch: Rear Porch, Front Porch, Patio, Covered
- Exterior features: Lighting, Private Yard, Rain Gutters
- Pool features: None
- Fencing: Back Yard,Gate,Wood
Lot
- Size: 8,999 Square Feet
- Dimensions: 75 x 120 x 74 x 120
- Features: Back Yard, Interior Lot, Lawn, Landscaped, Subdivision, Sprinkler System, Few Trees
Details
- Additional structures: Shed(s)
- Parcel number: 14119800080180000
Construction
Type & style
- Home type: SingleFamily
- Architectural style: Traditional,Detached
- Property subtype: Single Family Residence
Materials
- Brick
- Foundation: Slab
- Roof: Composition,Shingle
Condition
- Year built: 1979
Utilities & green energy
- Sewer: Public Sewer
- Water: Public
- Utilities for property: Electricity Available, Natural Gas Available, Sewer Available, Separate Meters, Underground Utilities, Water Available, Cable Available
Community & HOA
Community
- Features: Curbs, Sidewalks
- Security: Security System, Smoke Detector(s)
- Subdivision: Woodcreek 02
HOA
- Has HOA: Yes
- HOA fee: $30 annually
- HOA name: Woodcreek Neighborhood Assoc.
- HOA phone: 111-111-1111
Location
- Region: Carrollton
Financial & listing details
- Tax assessed value: $483,320
- Annual tax amount: $9,934
- Date on market: 10/22/2025
- Cumulative days on market: 6 days
- Listing terms: Cash,Conventional,FHA,VA Loan
- Exclusions: Washer & Dryer; Grill in backyard
- Electric utility on property: Yes
Price history
| Date | Event | Price |
|---|---|---|
| 12/11/2025 | Sold | -- |
Source: NTREIS #21093259 Report a problem | ||
| 11/3/2025 | Pending sale | $407,000$180/sqft |
Source: NTREIS #21093259 Report a problem | ||
| 10/28/2025 | Contingent | $407,000$180/sqft |
Source: NTREIS #21093259 Report a problem | ||
| 10/22/2025 | Listed for sale | $407,000$180/sqft |
Source: NTREIS #21093259 Report a problem | ||
Public tax history
| Year | Property taxes | Tax assessment |
|---|---|---|
| 2025 | $2,119 +9.9% | $483,320 |
| 2024 | $1,929 +7.5% | $483,320 +39.5% |
| 2023 | $1,795 -10.7% | $346,370 |
| 2022 | $2,010 -3.6% | $346,370 +5.4% |
| 2021 | $2,086 +2.3% | $328,520 |
| 2020 | $2,038 +12% | $328,520 +13.5% |
| 2019 | $1,820 +5.1% | $289,440 |
| 2018 | $1,732 -46.7% | $289,440 +7.1% |
| 2017 | $3,250 +5.1% | $270,190 +17.9% |
| 2016 | $3,092 +3.1% | $229,110 +11.1% |
| 2015 | $2,998 | $206,280 +4.6% |
| 2014 | $2,998 | $197,150 |
| 2013 | -- | -- |
| 2012 | -- | -- |
| 2011 | -- | -- |
| 2010 | -- | -- |
| 2009 | -- | -- |
| 2008 | -- | -- |
| 2007 | -- | -- |
| 2005 | -- | -- |
| 2004 | -- | -- |
| 2003 | -- | -- |
| 2002 | -- | -- |
| 2001 | -- | -- |
Find assessor info on the county website
Neighborhood: Woodcreek
Nearby homes
- $451,3004 bd2 ba2.5k sqft2213 Cedar Cir, Carrollton, TX 75006Off Market
- $--3 bd3 ba2.5k sqft2217 Cedar Cir, Carrollton, TX 75006Sold
- $417,0003 bd2 ba2.1k sqft2218 Creekview, Carrollton, TX 75006Off Market
- $446,2003 bd3 ba2.5k sqft2211 Cedar Cir, Carrollton, TX 75006Off Market

- $471,7004 bd3 ba2.5k sqft2219 Cedar Cir, Carrollton, TX 75006Off Market
- $--3 bd3 ba2.2k sqft2216 Creekview, Carrollton, TX 75006Sold
- $471,1004 bd2 ba2.4k sqft2220 Creekview, Carrollton, TX 75006Off Market
- $367,1003 bd2 ba2k sqft2216 Cedar Cir, Carrollton, TX 75006Off Market
Nearby schools
GreatSchools rating
- 6/10Blanton Elementary SchoolGrades: PK-5Distance: 0.7 mi
- 3/10Polk Middle SchoolGrades: 6-8Distance: 1.1 mi
- 4/10Smith High SchoolGrades: 9-12Distance: 1 mi
Schools provided by the listing agent
- Elementary: Countrypla
- Middle: Polk
- High: Smith
- District: Carrollton-Farmers Branch ISD
Source: NTREIS. This data may not be complete. We recommend contacting the local school district to confirm school assignments for this home.
Get a cash offer in 3 minutes
Find out how much your home could sell for in as little as 3 minutes with a no-obligation cash offer.
Estimated market value
$393,900
Get a cash offer in 3 minutes
Find out how much your home could sell for in as little as 3 minutes with a no-obligation cash offer.
Estimated market value
$393,900
- Texas
- Dallas County
- Carrollton
- 75006
- Woodcreek
- 2215 Cedar Cir
