Skip main navigation
Sold for $755,000
  • $755,000

    2215 Copper Pond Way, Fuquay Varina, NC 27526

    4beds
    3,493sqft
    Single Family Residence
    Built in 2020
    0.72 Acres Lot
    $750,600 Zestimate®
    $216/sqft
    $3,044 Estimated rent

    Home value

    $750,600

    $713,000 - $788,000

    $3,044/mo

    Zestimate® history
    Loading
    Loading...

    Owner options

    List your home for rent

    $3,044/mo

    Rent Zestimate®

    Find your next renter with Zillow Rental Manager. Plus, with online applications, you can quickly screen prospective tenants – for free.

    Learn more

    $3,044/mo

    Rent Zestimate®

    Refinance and save

    $4,859/mo

    Est. payment

    Refinancing to a lower rate could help reduce your monthly payments and save thousands over the life of the loan.

    See today's rates

    $4,859/mo

    Est. payment

    Explore your selling options

    Work with a Zillow partner agent

    Leverage their expertise and Zillow's premium Showcase listings to get your home seen by more buyers.

    Get started

    List with your own agent

    Get your home in front of millions of buyers by listing it on Zillow.

    Learn how to do it

    Sell it yourself

    Take full control of how buyers see your home on Zillow by listing For Sale by Owner (FSBO).

    List your home

    What's special

    Huge bonus roomVersatile loft areaAbundant natural lightWelcoming front porchUpdated light fixturesSpacious roomsBright breakfast area
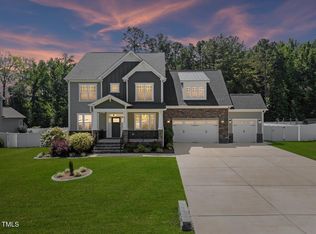
    Welcome to this beautifully designed home in the heart of Fuquay-Varina, just minutes from both downtown Fuquay and Holly Springs, offering easy access to shopping and dining. Situated on a spacious 0.72 acre corner lot and built in 2020, this spacious 4 bedroom home with a 3-car garage features a highly desirable layout with dual primary suites - one on each floor, providing flexibility for multigenerational living or guest accommodations. Upstairs, you will also find 2 additional generously sized bedrooms, a versatile loft area, a huge bonus room and an expansive unfinished walk-in attic offering incredible storage or future expansion potential .The main level offers both a formal dining room and a bright breakfast area overlooking a cozy screened porch - perfect for morning coffee or evening relaxation. The kitchen is well-appointed with abundant granite countertop space, stainless steel appliances, ample cabinetry and a large pantry. Step outside to enjoy the beautiful fenced and landscaped backyard, complete with a charming outdoor fireplace - ideal for entertaining or unwinding in your private outdoor retreat. Additional highlights, include a welcoming front porch, a customized master closet downstairs, spacious laundry room with cabinets plus sink and plentiful closet space throughout the home , along with a storage shed in the backyard to meet all of your storage needs. Abundant natural light and updated light fixtures , spacious rooms and a flexible layout make this home truly stand out. Home was professionally measured.

    Zillow last checked:

    Listing updated:

    Listed by:

    Adriana Alves Ibelli De Araujo 919-995-3326,

    Coldwell Banker HPW

    Bought with:

    Michael Proctor, 277511

    Triangle Home Team Realty

    Source: Doorify MLS,MLS#: 10169039MLS Logo

    Facts & features

    Interior

    Bedrooms & bathrooms
    • Bedrooms: 4
    • Bathrooms: 4
    • Full bathrooms: 3
    • 1/2 bathrooms: 1
    • Main level bathrooms: 1
    • Main level bedrooms: 1
    Primary bedroom
    • Level: Main
    • Area: 262.5 Square Feet
    • Dimensions: 15 x 17.5
    Bedroom 2
    • Level: Second
    • Area: 243.27 Square Feet
    • Dimensions: 15.3 x 15.9
    Bedroom 3
    • Level: Second
    • Area: 159.9 Square Feet
    • Dimensions: 12.3 x 13
    Bedroom 4
    • Level: Second
    • Area: 158.67 Square Feet
    • Dimensions: 12.3 x 12.9
    Primary bathroom
    • Level: First
    • Area: 121 Square Feet
    • Dimensions: 11 x 11
    Bathroom 2
    • Description: half bath
    • Level: First
    Bathroom 3
    • Level: Second
    • Area: 99 Square Feet
    • Dimensions: 15 x 6.6
    Bathroom 4
    • Level: Second
    • Area: 59.2 Square Feet
    • Dimensions: 8 x 7.4
    Bonus room
    • Level: Second
    • Area: 454.72 Square Feet
    • Dimensions: 22.4 x 20.3
    Breakfast room
    • Level: Main
    • Area: 154.98 Square Feet
    • Dimensions: 12.3 x 12.6
    Dining room
    • Level: Main
    • Area: 135.3 Square Feet
    • Dimensions: 12.3 x 11
    Kitchen
    • Level: Main
    • Area: 178.35 Square Feet
    • Dimensions: 12.3 x 14.5
    Laundry
    • Level: Main
    • Area: 56.1 Square Feet
    • Dimensions: 6.6 x 8.5
    Living room
    • Level: Main
    • Area: 292.02 Square Feet
    • Dimensions: 15.7 x 18.6
    Mud room
    • Level: Main
    • Area: 35.04 Square Feet
    • Dimensions: 7.3 x 4.8
    Heating
    • Fireplace(s), Heat Pump
    Cooling
    • Central Air, Ceiling Fan(s)
    Appliances
    • Included: Cooktop, Double Oven, Dishwasher, Microwave, Stainless Steel Appliance(s), Water Heater, Wall Oven
    • Laundry: Laundry Room, Main Level, Sink
    Features
    • Ceiling Fan(s), Double Vanity, Entrance Foyer, Granite Counters, High Ceilings, Kitchen Island, Pantry, Primary Downstairs, Recessed Lighting, Tray Ceiling(s), Walk-In Closet(s), Second Primary Bedroom, Walk-In Shower, Smooth Ceilings
    • Flooring: Carpet, Ceramic Tile, Luxury Vinyl
    • Doors: Sliding Doors, Storm Door(s)
    • Windows: Blinds
    • Number of fireplaces: 2
    • Fireplace features: Family Room, Outside, Propane, Wood Burning
    • Common walls with other units/homes: No Common Walls
    Interior area
    • Total structure area: 3,493
    • Total interior livable area: 3,493 sqft
    • Finished area above ground: 3,493
    • Finished area below ground: 0

    Property

    Parking
    • Total spaces: 3
    • Parking features: Garage Faces Front, Garage, Garage Door Opener
    • Garage spaces: 3
    Features
    • Levels: Two
    • Stories: 2
    • Patio & porch: Front Porch, Porch, Rear Porch, Screened
    • Exterior features: Private Yard, Rain Gutters, Storage, Fenced Yard
    • Pool features: None
    • Spa features: None
    • Fencing: Back Yard,Privacy
    • Has view: Yes
    • View description: Neighborhood
    Lot
    • Size: 0.72 Acres
    • Features: Cleared, Corner Lot, Front Yard, Landscaped, Sprinklers In Front, Sprinklers In Rear
    • Residential vegetation: Cleared, Grassed
    Details
    • Additional structures: Shed(s)
    • Parcel number: 064604829665000 0463934
    • Zoning: RA
    • Special conditions: Standard
    • Other equipment: Irrigation Equipment
    • Horse amenities: None

    Construction

    Type & style
    • Home type: SingleFamily
    • Architectural style: Traditional
    • Property subtype: Single Family Residence
    Materials
    • Concrete, Fiber Cement, Stone, Wood Siding
    • Foundation: Crawlspace
    • Roof: Shingle
    Condition
    • New construction: No
    • Year built: 2020
    • Major remodel year: 2020
    Details
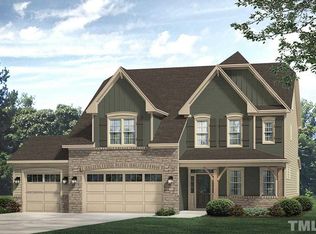
    • Builder model: The Clark European Collection
    • Builder name: McKee Homes

    Utilities & green energy

    • Sewer: Septic Tank
    • Water: Public
    • Utilities for property: Electricity Available, Propane, Water Connected, Septic Connected
    Green energy
    • Energy efficient items: Water Heater

    Community & HOA

    Community
    • Features: None
    • Security: Carbon Monoxide Detector(s), Smoke Detector(s), Security System
    • Subdivision: Copper Pond
    HOA
    • Has HOA: Yes
    • Services included: Maintenance Grounds
    • HOA fee: $155 quarterly
    • HOA name: CopperPond Homeowners Association of Fuquay Varina
    • HOA phone: 910-484-5400
    • Second HOA name: none
    Location
    • Region: Fuquay Varina

    Financial & listing details

    • Price per square foot: $216/sqft
    • Tax assessed value: $665,246
    • Annual tax amount: $5,841
    • Date on market: 5/22/2026
    • Listing agreement: Exclusive Right To Sell
    • Listing terms: Cash,Conventional,FHA
    • Road surface type: Asphalt, Paved

    Price history

    DateEventPrice
    6/25/2026Sold$755,000+0.7%$216/sqft
    Source: Doorify MLS #10169039 Report a problem
    5/26/2026Pending sale$750,000$215/sqft
    Source: Doorify MLS #10169039 Report a problem
    5/22/2026Listed for sale$750,000+62.2%$215/sqft
    Source: Doorify MLS #10169039 Report a problem
    6/25/2020Sold$462,500+0.1%$132/sqft
    Source: Public Record Report a problem
    2/16/2020Pending sale$462,111$132/sqft
    Source: Coldwell Banker Advantage #2302403 Report a problem
    2/16/2020Listed for sale$462,111$132/sqft
    Source: Coldwell Banker Advantage #2302403 Report a problem

    Public tax history

    YearProperty taxesTax assessment
    2025$5,842 +0.4%$665,246
    2024$5,818 +11.4%$665,246 +42.2%
    2023$5,223 +6.4%$467,905
    2022$4,907 +5%$467,905
    2021$4,676 +571.3%$467,905
    2020$697 $467,905 +766.5%
    2019-- $54,000
    Find assessor info on the county website

    Neighborhood: 27526

    Nearby schools

    GreatSchools rating
    Schools provided by the listing agent
    • Elementary: Wake - Bowling Road Elementary
    • Middle: Wake - Fuquay Varina Middle
    • High: Wake - Willow Spring High School

    Source: Doorify MLS. This data may not be complete. We recommend contacting the local school district to confirm school assignments for this home.

    Get a cash offer in 3 minutes
    Find out how much your home could sell for in as little as 3 minutes with a no-obligation cash offer.
    Estimated market value
    $750,600
    Get a cash offer in 3 minutes
    Find out how much your home could sell for in as little as 3 minutes with a no-obligation cash offer.
    Estimated market value
    $750,600