Skip main navigation
Closed
  • $484,000

    2215 Cotton Gin Row, Jefferson, GA 30549

    5beds
    2,549sqft
    Single Family Residence
    Built in 2022
    0.3 Acres Lot
    $477,500 Zestimate®
    $190/sqft
    $2,694 Estimated rent

    Home value

    $477,500

    Estimated sales range

    Not available

    $2,694/mo

    Zestimate® history
    Loading
    Loading...

    Owner options

    List your home for rent

    $2,694/mo

    Rent Zestimate®

    Find your next renter with Zillow Rental Manager. Plus, with online applications, you can quickly screen prospective tenants – for free.

    Learn more

    $2,694/mo

    Rent Zestimate®

    Refinance and save

    $4,063/mo

    Est. payment

    Refinancing to a lower rate could help reduce your monthly payments and save thousands over the life of the loan.

    See today's rates

    $4,063/mo

    Est. payment

    Explore your selling options

    Work with a Zillow partner agent

    Leverage their expertise and Zillow's premium Showcase listings to get your home seen by more buyers.

    Get started

    List with your own agent

    Get your home in front of millions of buyers by listing it on Zillow.

    Learn how to do it

    Sell it yourself

    Take full control of how buyers see your home on Zillow by listing For Sale by Owner (FSBO).

    List your home

    What's special

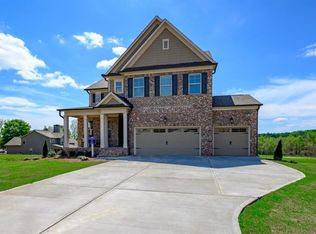
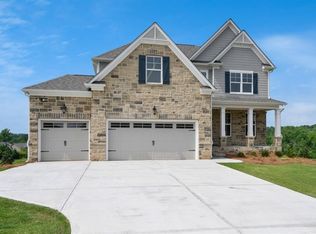
    Welcome to luxury living in the heart of the prestigious Traditions of Braselton Golf Club Community! You're greeted by an inviting front porch with an upgraded beadboard ceiling as you arrive. Upon entering the foyer, you immediately notice the modern and stylish touches, such as the beautiful floors, crown molding, and light fixtures. The formal dining room is adorned by elegant barn slider doors, which could also easily be a home office. Light and bright open floorplan. The gourmet kitchen features white shaker cabinets, granite countertops & Frigidaire stainless steel appliances, including a 5-burner range oven, microwave, dishwasher, a double under-mount sink with garbage disposal, and a large walk-in pantry. Also on the main level, you will find a stylish family room with a cozy wood-burning fireplace that is perfect for relaxing evenings. It has a built-in cabinet and natural wood open shelves. Finally, you come to a 5th bedroom/guest room that connects to a full bath. It would also make for a great main-level playroom or home office. Closet has solid wood shelving, making it a great place to store games or office supplies. Enjoy outdoor living in the beautiful screen porch complete with ceiling fan, and an extra patio area perfect for entertaining and grilling. The backyard is completely fenced so it's ready for your fur babies or children. Upstairs you will find four more bedrooms and three more bathrooms. The owner suite features a tray ceiling with a ceiling fan and an expansive sitting room that would make a great Ccome home nurseryC, home office or den area. The ensuite bath features a double vanity with extra drawer storage and a super shower with a large bench seat and two shower heads, one being a rain shower faucet. Owner's closet has a fabulous custom built-in closet system with tons of hanging space, drawers, and shelving. Additionally, you will find one bedroom with its own ensuite bath and the other two secondary bedrooms share a bath with a double vanity and separate wet area. Upstairs laundry & linen closet for added convenience. Extra touches making this home special are 2-inch blinds throughout and designer pleated shades in the family room. Ring doorbell & programmable keypad lock to remain. Two car garage with remote openers with built-in shelving for added storage. You will find a decorative & functional drop zone entering from the garage with shiplap and hooks. This home is energy efficient with LED disk lighting throughout, and all electric with heat pump and ceiling fans. This home is situated in the established Traditions of Braselton Golf Community, offering resort-style amenities. Enjoy the Olympic-sized pool with splash pad and waterslide, or get involved by joining one of the many activities such as tennis, pickleball, golf, and countless social gatherings. Grab a bite to eat at the on-site country club restaurant, Twenty7, or have a cocktail at the bar during trivia night (Membership Required). Traditions also offers a wide variety of Social Clubs/Groups, such as an Empty-Nester Group, Wine Club, Book Club, Bunco Group, etc. Don't miss your chance to experience the perfect blend of luxury and leisure in this exceptional home!

    Zillow last checked:

    Listing updated:

    Listed by:

    Simply Stephens Real Estate 770-904-1153,

    Keller Williams Realty Atl. Partners,

    Anita Stephens 770-904-1153,

    Keller Williams Realty Atl. Partners

    Bought with:

    Michael Migliore, 176289

    Realty Gold Team LLC

    Source: GAMLS,MLS#: 10472539MLS Logo

    Facts & features

    Interior

    Bedrooms & bathrooms
    • Bedrooms: 5
    • Bathrooms: 4
    • Full bathrooms: 4
    • Main level bathrooms: 1
    • Main level bedrooms: 1
    Dining room
    • Features: Seats 12+, Separate Room
    Kitchen
    • Features: Breakfast Bar, Breakfast Room, Kitchen Island, Solid Surface Counters, Walk-in Pantry
    Heating
    • Central, Electric, Heat Pump
    Cooling
    • Ceiling Fan(s), Central Air, Dual, Electric
    Appliances
    • Included: Dishwasher, Disposal, Electric Water Heater, Microwave, Refrigerator, Stainless Steel Appliance(s)
    • Laundry: In Hall, Upper Level
    Features
    • Bookcases, Double Vanity, Tray Ceiling(s), Walk-In Closet(s)
    • Flooring: Carpet, Other, Tile
    • Windows: Double Pane Windows
    • Basement: None
    • Attic: Pull Down Stairs
    • Number of fireplaces: 1
    • Fireplace features: Factory Built, Family Room
    • Common walls with other units/homes: No Common Walls
    Interior area
    • Total structure area: 2,549
    • Total interior livable area: 2,549 sqft
    • Finished area above ground: 2,549
    • Finished area below ground: 0

    Property

    Parking
    • Total spaces: 2
    • Parking features: Attached, Garage, Garage Door Opener, Kitchen Level
    • Has attached garage: Yes
    Features
    • Levels: Two
    • Stories: 2
    • Patio & porch: Patio, Porch, Screened
    • Fencing: Back Yard,Fenced
    • Body of water: None
    Lot
    • Size: 0.30 Acres
    • Features: Open Lot
    • Residential vegetation: Cleared, Grassed
    Details
    • Parcel number: 105D 002H

    Construction

    Type & style
    • Home type: SingleFamily
    • Architectural style: Craftsman
    • Property subtype: Single Family Residence
    Materials
    • Press Board
    • Foundation: Slab
    • Roof: Composition
    Condition
    • Resale
    • New construction: No
    • Year built: 2022

    Utilities & green energy

    • Sewer: Public Sewer
    • Water: Public
    • Utilities for property: Cable Available, Electricity Available, High Speed Internet, Phone Available, Sewer Available, Underground Utilities, Water Available
    Green energy
    • Energy efficient items: Appliances
    • Water conservation: Low-Flow Fixtures

    Community & neighborhood

    Security
    • Security features: Carbon Monoxide Detector(s), Smoke Detector(s)
    Community
    • Community features: Clubhouse, Fitness Center, Golf, Lake, Playground, Pool, Sidewalks, Street Lights, Tennis Court(s), Tennis Team, Walk To Schools
    Location
    • Region: Jefferson
    • Subdivision: Traditions of Braselton

    HOA & financial

    HOA
    • Has HOA: Yes
    • HOA fee: $1,100 annually
    • Services included: Insurance, Maintenance Grounds, Management Fee, Reserve Fund, Swimming, Tennis

    Other

    Other facts
    • Listing agreement: Exclusive Right To Sell
    • Listing terms: Cash,Conventional,FHA,VA Loan

    Price history

    DateEventPrice
    10/7/2025Sold$484,000-1%$190/sqft
    Source: GAMLS #10472539 Report a problem
    8/18/2025Pending sale$489,000$192/sqft
    Source: GAMLS #10472539 Report a problem
    8/4/2025Listed for sale$489,000$192/sqft
    Source: FMLS GA #7535705 Report a problem
    6/27/2025Pending sale$489,000$192/sqft
    Source: FMLS GA #7535705 Report a problem
    6/9/2025Price change$489,000-2.2%$192/sqft
    Source: GAMLS #10472539 Report a problem
    5/13/2025Price change$499,900-2.9%$196/sqft
    Source: GAMLS #10472539 Report a problem
    4/1/2025Price change$514,900-1.9%$202/sqft
    Source: FMLS GA #7535705 Report a problem
    3/6/2025Listed for sale$524,900+7.5%$206/sqft
    Source: FMLS GA #7535705 Report a problem
    11/22/2022Sold$488,398+307%$192/sqft
    Source: Public Record Report a problem
    11/8/2012Sold$120,000+1405.6%$47/sqft
    Source: Public Record Report a problem
    6/25/2010Sold$7,970$3/sqft
    Source: Public Record Report a problem

    Public tax history

    YearProperty taxesTax assessment
    2025$6,206 +8%$243,800 +9.9%
    2024$5,748 +9%$221,800 +12.3%
    2023$5,273 +459.8%$197,520 +509.6%
    2022$942 +37.8%$32,400 +38.7%
    2021$684 +557.1%$23,360 +630%
    2020$104 -96.4%$3,200
    2019$2,908 +2637.1%$3,200
    2018$106 -77.9%$3,200 -77.8%
    2017$481 +623.9%$14,400 +140%
    2016$66 -0.5%$6,000
    2015$67 -66.6%$6,000 +114.3%
    2014$200 +113.9%$2,800
    2013$93 $2,800
    2012-- --
    2011-- --
    2010-- --

    Find assessor info on the county website

    Neighborhood: 30549

    Nearby schools

    GreatSchools rating
    Schools provided by the listing agent
    • Elementary: Gum Springs
    • Middle: West Jackson
    • High: Jackson County

    Source: GAMLS. This data may not be complete. We recommend contacting the local school district to confirm school assignments for this home.

    Get a cash offer in 3 minutes
    Find out how much your home could sell for in as little as 3 minutes with a no-obligation cash offer.
    Estimated market value
    $477,500
    Get a cash offer in 3 minutes
    Find out how much your home could sell for in as little as 3 minutes with a no-obligation cash offer.
    Estimated market value
    $477,500