Nestled on 4.5 private wooded acres, this full brick 1.5-story home offers space, comfort, and timeless appeal. Featuring 5 bedrooms and 3 full bathrooms, the layout is perfect for both everyday living and entertaining. The main level includes a spacious master suite with a large sitting room, plus an additional bedroom and full bath for convenience. Enjoy gatherings in the large dining room and oversized great room with a cozy fireplace. The main-level laundry room adds practicality, while the wooded setting provides peace and privacy. A rare opportunity to enjoy country-style living with plenty of room to grow and entertain.
For sale
$314,900
2215 County Road 81, Fayette, AL 35555
5beds
2,680sqft
Single Family Residence
Built in 1981
4.5 Acres Lot
$310,000 Zestimate®
$118/sqft
$-- HOA
What's special
Large dining roomMain-level laundry room
- 111 days
- 526
- 29
Zillow last checked:
Listing updated:
Listed by:
Sue Isenhower 205-281-8384,
Realty One Group Legends
Source: GALMLS,MLS#: 21453928
Facts & features
Interior
Bedrooms & bathrooms
- Bedrooms: 5
- Bathrooms: 3
- Full bathrooms: 3
Rooms
- Room types: Bedroom, Bonus Room, Dining Room, Bathroom, Great Room, Kitchen, Master Bathroom, Master Bedroom
Primary bedroom
- Level: First
Bedroom 1
- Level: First
Bedroom 2
- Level: Second
Bedroom 3
- Level: Second
Bedroom 4
- Level: Second
Primary bathroom
- Level: First
Bathroom 1
- Level: First
Dining room
- Level: First
Kitchen
- Features: Laminate Counters
- Level: First
Basement
- Area: 0
Heating
- Central, Forced Air
Cooling
- Central Air, Electric
Appliances
- Included: Dishwasher, Microwave, Self Cleaning Oven, Stainless Steel Appliance(s), Stove-Electric, Electric Water Heater
- Laundry: Electric Dryer Hookup, Sink, Washer Hookup, Main Level, Laundry Room, Laundry (ROOM), Yes
Features
- Split Bedroom, High Ceilings, Linen Closet, Sitting Area in Master, Split Bedrooms, Tub/Shower Combo
- Flooring: Laminate, Tile
- Basement: Crawl Space
- Attic: Walk-In,Yes
- Number of fireplaces: 1
- Fireplace features: Stone, Great Room, Wood Burning
Interior area
- Total interior livable area: 2,680 sqft
- Finished area above ground: 2,680
- Finished area below ground: 0
Video & virtual tour
Property
Parking
- Total spaces: 1
- Parking features: Attached, Driveway, Parking (MLVL), RV Access/Parking, Garage Faces Front
- Attached garage spaces: 1
- Has uncovered spaces: Yes
Features
- Levels: One and One Half
- Stories: 1.5
- Patio & porch: Open (PATIO), Patio
- Pool features: None
- Has view: Yes
- View description: None
- Waterfront features: No
Lot
- Size: 4.5 Acres
Details
- Additional structures: Storage
- Parcel number: 321007360000008.000
- Special conditions: As Is,In Foreclosure
Construction
Type & style
- Home type: SingleFamily
- Property subtype: Single Family Residence
Materials
- Brick, Vinyl Siding
Condition
- Year built: 1981
Utilities & green energy
- Sewer: Septic Tank
- Water: Public
Community & HOA
Community
- Subdivision: Fayette
Location
- Region: Fayette
Financial & listing details
- Price per square foot: $118/sqft
- Tax assessed value: $243,700
- Annual tax amount: $1,450
- Price range: $314.9K - $314.9K
- Date on market: 5/22/2026
Estimated market value
$310,000
$295,000 - $326,000
$2,242/mo
Price history
Price history is unavailable.
Public tax history
| Year | Property taxes | Tax assessment |
|---|---|---|
| 2024 | $1,450 +155.1% | $46,760 +91.8% |
| 2023 | $568 +26.9% | $24,380 +25.3% |
| 2022 | $448 | $19,460 +17.4% |
| 2021 | -- | $16,580 |
| 2020 | -- | $16,580 |
| 2019 | -- | $16,580 +12.5% |
| 2018 | -- | $14,740 +1.9% |
| 2017 | -- | $14,460 |
| 2016 | $288 | $14,460 |
| 2015 | -- | $14,460 -6% |
| 2014 | -- | $15,380 |
| 2013 | $382 | $15,380 |
| 2011 | $382 -11% | $15,380 -9.8% |
| 2010 | $429 -1.9% | $17,060 -1.7% |
| 2009 | $437 | $17,360 |
Find assessor info on the county website
Monthly payment
Est. payment
Payment breakdown
Explore the cost of this home by adjusting the details. Changes won't be saved.Climate risks
Neighborhood: 35555
Nearby schools
Schools provided by the listing agent
- Elementary: Fayette
- Middle: Fayette
- High: Fayette County
Source: GALMLS. This data may not be complete. We recommend contacting the local school district to confirm school assignments for this home.
Similar homes
- $276,0003 bd2 ba1.4k sqft237 Marion Stough Rd, Fayette, AL 35555For Sale
 MLS ID #21928871, Adam Taylor. ValleyMLS
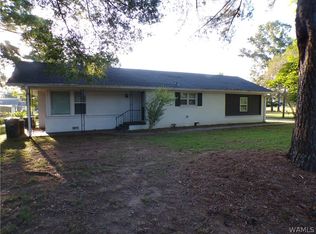
 - $275,0003 bd2 ba2.5k sqft451 13th St SW, Fayette, AL 35555For Sale
 MLS ID #21914428, Jonathan Berryhill. ValleyMLS
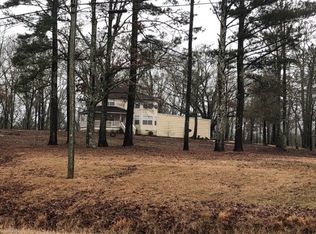
 - $244,9004 bd3 ba1.9k sqft2312 2nd Ave NW, Fayette, AL 35555For Sale
 MLS ID #176857, LARRY HUMBER, THE PRATER COMPANY. WAMLS
 - $--3 bd3 ba1.6k sqft9304 Highway 18 E, Bankston, AL 35542Auction
 Auction.com 1
