Welcome to this classic yellow brick Berwyn bungalow on extra wide lot, offering 3 Bedrooms 2 Baths and potential for expansion. This home is perfect for vintage lovers with modern ideas and touch. For you plant lovers, this spacious home is drenched with sunlight, living room offers beautifully refinished oak hardwood floors, stain glass window sits over the original decorative fireplace with working artificial fire logs, built in bookcases, working sconces and hide away storage area. Exquisite original millwork, solid wood doors all with original glass hardware and elegant crown molding. Large eat-in kitchen with walk in pantry, built in shelving, drawers and China Hutch has been kept in its original state or turn this into a large Chef's Kitchen with room for center island. French Doors lead to breakfast nook or can be used as an additional sitting area. Looks like hidden maple hardwood under kitchen tile. 3 generous size bedrooms on main floor with a retro full bath including linen closet. Need to expand? 2nd Level is open and ready for your ideas and design. Perfect for a primary suite or 2 additional bedrooms & bath. Basement offers additional space for those family gatherings, or space to add a bedroom for multigenerational living as your 2nd bath is already built in with shower. Tons of potential for a recreation area, home theater, bar, or home office. Additional storage area, laundry & mechanicals. Glass block windows allow security and an abundance of natural daylight. Enjoy those summer BBQs in your large, landscaped back yard with mature rose bushes and of course let's not forget the luxury of your side drive with room for additional parking leading to your Brick 2 car garage with extra space for a mower, bikes, and other items. Mechanical systems have been regularly serviced, electrical system has been upgraded with new breaker box, roof-2015. Conveniently located and easy commuting to schools, parks, hospitals just steps from Cermak Road, Mom & Pop Shops, bakeries, restaurants, coffee shops, shopping centers, Costco, Amazon Fresh, historic pubs, downtown Chicago, Oak Brook, Western Suburbs, Midway & Ohare Airports, public transportation, I-290, NOTE: Buyer will be responsible for installing egress window to Code for emergency escape in front room furthest from the stairway in basement. This charming bungalow is truly a must-see!
Closed
$359,000
2215 Cuyler Ave, Berwyn, IL 60402
3beds
2,445sqft
Single Family Residence
Built in 1927
5,000 Square Feet Lot
$464,700 Zestimate®
$147/sqft
$2,766 Estimated rent
Home value
$464,700
$423,000 - $507,000
$2,766/mo
Zestimate® history
Owner options
List your home for rent
$2,766/mo
Rent Zestimate®
Find your next renter with Zillow Rental Manager. Plus, with online applications, you can quickly screen prospective tenants – for free.
$2,766/mo
Rent Zestimate®
Refinance and save
$2,549/mo
Est. payment
Refinancing to a lower rate could help reduce your monthly payments and save thousands over the life of the loan.
$2,549/mo
Est. payment
Explore your selling options
Work with a Zillow partner agent
Leverage their expertise and Zillow's premium Showcase listings to get your home seen by more buyers.
Get startedList with your own agent
Get your home in front of millions of buyers by listing it on Zillow.
Learn how to do itSell it yourself
Take full control of how buyers see your home on Zillow by listing For Sale by Owner (FSBO).
List your homeWhat's special
Built in bookcasesOriginal decorative fireplaceGenerous size bedroomsSide driveMature rose bushesOriginal glass hardwareWalk in pantry
Zillow last checked:
Listing updated:
Listed by:
Jovita Acevedo, GRI 312-719-1100,
Acevedo Realty Group
Bought with:
Jon Dimetros
Fulton Grace Realty
Source: MRED as distributed by MLS GRID,MLS#: 12486923
Facts & features
Interior
Bedrooms & bathrooms
- Bedrooms: 3
- Bathrooms: 2
- Full bathrooms: 2
Rooms
- Room types: Breakfast Room
Primary bedroom
- Features: Flooring (Hardwood)
- Level: Main
- Area: 120 Square Feet
- Dimensions: 10X12
Bedroom 2
- Features: Flooring (Hardwood)
- Level: Main
- Area: 120 Square Feet
- Dimensions: 10X12
Bedroom 3
- Features: Flooring (Hardwood)
- Level: Main
- Area: 100 Square Feet
- Dimensions: 10X10
Breakfast room
- Features: Flooring (Other), Window Treatments (Blinds)
- Level: Main
- Area: 130 Square Feet
- Dimensions: 13X10
Family room
- Features: Flooring (Other)
- Level: Basement
- Area: 576 Square Feet
- Dimensions: 24X24
Kitchen
- Features: Kitchen (Eating Area-Table Space, Pantry-Walk-in), Flooring (Vinyl), Window Treatments (Blinds)
- Level: Main
- Area: 224 Square Feet
- Dimensions: 14X16
Living room
- Features: Flooring (Hardwood)
- Level: Main
- Area: 195 Square Feet
- Dimensions: 13X15
Heating
- Natural Gas, Baseboard, Radiator(s)
Cooling
- Window Unit(s), None
Appliances
- Included: Range, Refrigerator, Washer, Dryer, Range Hood
Features
- 1st Floor Bedroom, 1st Floor Full Bath, Built-in Features
- Flooring: Hardwood
- Basement: Partially Finished,Exterior Entry,Storage Space,Walk-Up Access,Daylight,Full
- Attic: Full,Interior Stair,Unfinished
- Number of fireplaces: 1
- Fireplace features: Decorative, Living Room
Interior area
- Total structure area: 0
- Total interior livable area: 2,445 sqft
Property
Parking
- Total spaces: 2
- Parking features: Concrete, Side Driveway, No Garage, Yes, Garage Owned, Detached, Garage
- Garage spaces: 2
- Has uncovered spaces: Yes
Accessibility
- Accessibility features: No Disability Access
Features
- Stories: 1.5
- Fencing: Fenced
Lot
- Size: 5,000 Square Feet
- Dimensions: 40X125
Details
- Parcel number: 16291010060000
- Special conditions: None
- Other equipment: Ceiling Fan(s)
Construction
Type & style
- Home type: SingleFamily
- Architectural style: Bungalow
- Property subtype: Single Family Residence
Materials
- Brick
- Roof: Asphalt
Condition
- New construction: No
- Year built: 1927
Utilities & green energy
- Electric: Circuit Breakers, 100 Amp Service
- Sewer: Public Sewer
- Water: Lake Michigan
Community & HOA
Community
- Features: Curbs, Sidewalks, Street Lights, Street Paved
HOA
- Services included: None
Location
- Region: Berwyn
Financial & listing details
- Price per square foot: $147/sqft
- Tax assessed value: $230,000
- Annual tax amount: $473
- Date on market: 10/3/2025
- Listing terms: Conventional
- Ownership: Fee Simple
Price history
| Date | Event | Price |
|---|---|---|
| 11/21/2025 | Sold | $359,000$147/sqft |
Source:  MRED as distributed by MLS GRID #12486923 Report a problem MRED as distributed by MLS GRID #12486923 Report a problem | ||
| 11/17/2025 | Pending sale | $359,000$147/sqft |
Source: MRED as distributed by MLS GRID #12486923 Report a problem | ||
| 10/21/2025 | Contingent | $359,000$147/sqft |
Source: MRED as distributed by MLS GRID #12486923 Report a problem | ||
| 10/3/2025 | Listed for sale | $359,000-7.9%$147/sqft |
Source: MRED as distributed by MLS GRID #12486923 Report a problem | ||
| 10/2/2025 | Listing removed | $389,900$159/sqft |
Source: MRED as distributed by MLS GRID #12394116 Report a problem | ||
| 9/15/2025 | Contingent | $389,900$159/sqft |
Source: MRED as distributed by MLS GRID #12394116 Report a problem | ||
| 7/24/2025 | Price change | $389,900-2.5%$159/sqft |
Source: MRED as distributed by MLS GRID #12394116 Report a problem | ||
| 6/23/2025 | Listed for sale | $399,900$164/sqft |
Source: MRED as distributed by MLS GRID #12394116 Report a problem | ||
Public tax history
| Year | Property taxes | Tax assessment |
|---|---|---|
| 2024 | -- | $23,000 +0% |
| 2023 | $473 -23.7% | $22,999 +31.1% |
| 2022 | $620 -87.8% | $17,544 |
| 2021 | $5,091 +887.7% | $17,544 |
| 2020 | $515 -16.4% | $17,544 +22.8% |
| 2019 | $616 +6.1% | $14,290 |
| 2018 | $581 -0.6% | $14,290 |
| 2017 | $584 -62.2% | $14,290 +24.9% |
| 2016 | $1,545 -2.9% | $11,437 |
| 2015 | $1,591 -66.1% | $11,437 |
| 2014 | $4,689 +242.7% | $11,437 -14.4% |
| 2013 | $1,368 +11% | $13,364 |
| 2012 | $1,232 -6% | $13,364 |
| 2011 | $1,311 +27.1% | $13,364 -28% |
| 2010 | $1,031 +1.3% | $18,567 |
| 2009 | $1,018 +1.1% | $18,567 -15% |
| 2008 | $1,007 -13.6% | $21,843 +18.5% |
| 2007 | $1,166 +0.7% | $18,438 |
| 2006 | $1,158 -2% | $18,438 |
| 2005 | $1,182 -16.8% | $18,438 +32.9% |
| 2004 | $1,420 -7.9% | $13,875 |
| 2003 | $1,543 +3.5% | $13,875 |
| 2002 | $1,490 -25.6% | $13,875 +31.2% |
| 2001 | $2,003 -13.9% | $10,577 |
| 2000 | $2,326 -13.7% | $10,577 |
| 1999 | $2,695 | $10,577 |
Find assessor info on the county website
Neighborhood: 60402
Nearby homes
- $254,5002 bd1 ba915 sqft2213 Cuyler Ave, Berwyn, IL 60402Off Market
- $265,8002 bd1 ba840 sqft2217 Cuyler Ave, Berwyn, IL 60402Off Market
- $13,3634 bd4 ba1.9k sqft2219 Cuyler Ave, Berwyn, IL 60402Off Market

- $490,9004 bd4 ba1.9k sqft2219 Cuyler Ave, Berwyn, IL 60402Off Market
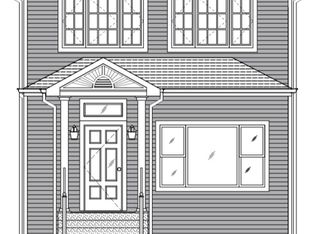
- $308,3003 bd1 ba1.3k sqft2223 Cuyler Ave, Berwyn, IL 60402Off Market
- $269,7002 bd1 ba1k sqft2227 Cuyler Ave, Berwyn, IL 60402Off Market
- $295,6002 bd1 ba903 sqft2214 Highland Ave, Berwyn, IL 60402Off Market
- $335,0004 bd2 ba1.8k sqft2216 Highland Ave, Berwyn, IL 60402Sold
Nearby schools
GreatSchools rating
- 5/10Komensky Elementary SchoolGrades: PK-5Distance: 0.4 mi
- 5/10Freedom Middle SchoolGrades: 6-8Distance: 0.9 mi
- 6/10J Sterling Morton West High SchoolGrades: 9-12Distance: 1 mi
Schools provided by the listing agent
- District: 100
Source: MRED as distributed by MLS GRID. This data may not be complete. We recommend contacting the local school district to confirm school assignments for this home.
Get a cash offer in 3 minutes
Find out how much your home could sell for in as little as 3 minutes with a no-obligation cash offer.
Estimated market value
$464,700
Get a cash offer in 3 minutes
Find out how much your home could sell for in as little as 3 minutes with a no-obligation cash offer.
Estimated market value
$464,700
- Illinois
- Cook County
- Berwyn
- 60402
- 2215 Cuyler Ave
Nearby cities
Nearby zip codes
Other Berwyn Topics
