Extraordinary Modern Sanctuary on a RARE DOUBLE LOT with Huge Saltwater Infinity-Edge Pool, Breathtaking Resort-Style Backyard Oasis & Brand-New Outdoor Kitchen! Crafted by Majestik Homes—one of Sarasota’s premier luxury builders—this stunning residence delivers innovative design, exceptional craftsmanship, and true resort-caliber living on one of the most desirable double-lot properties available. Boasting 4 bedrooms and 3 bathrooms with soaring 10-foot ceilings, 8-foot doors, and walls of hurricane-rated impact glass, the open-concept layout flows effortlessly from the chef’s kitchen (quartz counters, soft-close cabinetry, Sub-Zero refrigerator, induction cooktop, and premium appliances) into the expansive great room with perfect sightlines to the front and rear yards. The luxurious primary suite opens directly to the patio via sliding glass doors and features dual custom walk-in closets plus a spa-like bath. Three additional bedrooms offer high-end custom closets (two separated by a stylish barn door), while both guest baths are impeccably finished with frameless glass showers and elegant tilework. Premium upgrades include a new 16 SEER AC system, epoxy garage floors with built-in cabinetry, Tesla charging station, natural gas with generator hookup, auto drapes, architectural uplighting, and a private well for irrigation. The true showstopper is the jaw-dropping resort-style backyard on this rare double lot. Your own private Florida oasis awaits: a huge saltwater infinity-edge pool with integrated gas-heated hot tub — fully self-cleaning and self-draining for effortless year-round enjoyment. The expansive Shellock paver deck (cool-to-the-touch, slip-resistant, and ultra-durable) seamlessly connects to a spectacular just-installed (April 2026) custom outdoor kitchen by Paradise Professional Grills. Step into resort-style living with premium Paradise Professional stainless steel appliances—including a powerful built-in multi-burner grill, 3 outdoor refrigerators, and large stainless sink with protective cover. Finished with elegant Avellaero Stone Italian-engineered countertops, the expansive island offers ample prep and serving space, stainless drawers and cabinets, bar seating with footrest, and is perfectly positioned under the covered pergola with ceiling fan and large screen mounted TV. Overlooking the sparkling infinity pool and lush backyard, this entertainer’s dream is ideal for year-round Florida entertaining and al fresco dining. The entire oasis is fully enclosed by premium 6’ white vinyl privacy fencing and framed by mature tropical landscaping and palms for complete seclusion. A dedicated kids’ play area and large chicken coop add family-friendly charm. The second lot is the ultimate game-changer. With its own separate entrance off Hyde Park, this rare extra parcel offers endless possibilities: build a second garage, casita, home gym, pickleball court, expanded outdoor living area, RV/boat storage — whatever your vision demands. No HOA restrictions means total freedom to create your dream compound. Smartly scaled for low-maintenance living yet delivering an enormous, resort-caliber backyard with unmatched privacy and versatility. Just 1 minute to Sarasota Memorial Hospital, 5 minutes to downtown Sarasota, 10 minutes to Siesta Key, and minutes from top schools, beaches, shopping, and I-75. This is a rare opportunity to own a modern luxury home on a double lot!
Sold for $1,830,000
$1,830,000
2215 DATURA STREET, SARASOTA, FL 34239
4beds
2,317sqft
Single Family Residence
Built in 2018
0.4 Acres Lot
$1,824,000 Zestimate®
$790/sqft
$5,536 Estimated rent
Home value
$1,824,000
$1.68M - $1.99M
$5,536/mo
Zestimate® history
Owner options
List your home for rent
$5,536/mo
Rent Zestimate®
Find your next renter with Zillow Rental Manager. Plus, with online applications, you can quickly screen prospective tenants – for free.
$5,536/mo
Rent Zestimate®
Refinance and save
$11,796/mo
Est. payment
Refinancing to a lower rate could help reduce your monthly payments and save thousands over the life of the loan.
$11,796/mo
Est. payment
Explore your selling options
Work with a Zillow partner agent
Leverage their expertise and Zillow's premium Showcase listings to get your home seen by more buyers.
Get startedList with your own agent
Get your home in front of millions of buyers by listing it on Zillow.
Learn how to do itSell it yourself
Take full control of how buyers see your home on Zillow by listing For Sale by Owner (FSBO).
List your homeWhat's special
Breathtaking resort-style backyard oasisStylish barn doorPrivate well for irrigationExceptional craftsmanshipStainless drawers and cabinetsQuartz countersHuge saltwater infinity-edge pool
Zillow last checked:
Listing updated:
Listed by:
Ronnie DeWitt 941-650-2154,
RONNIE DEWITT AND ASSOCIATES 941-755-0011
Bought with:
Ronnie DeWitt, 0634672
RONNIE DEWITT AND ASSOCIATES
Source: Stellar MLS,MLS#: A4681704 Originating MLS: Sarasota - Manatee
Originating MLS: Sarasota - Manatee
Facts & features
Interior
Bedrooms & bathrooms
- Bedrooms: 4
- Bathrooms: 3
- Full bathrooms: 3
Rooms
- Room types: Utility Room
Primary bedroom
- Features: Walk-In Closet(s)
- Level: First
- Area: 210 Square Feet
- Dimensions: 14x15
Bedroom 2
- Features: Built-in Closet
- Level: First
- Area: 110 Square Feet
- Dimensions: 10x11
Bedroom 3
- Features: Built-in Closet
- Level: First
- Area: 143 Square Feet
- Dimensions: 13x11
Bedroom 4
- Features: Built-in Closet
- Level: First
- Area: 143 Square Feet
- Dimensions: 13x11
Primary bathroom
- Features: Dual Sinks, Shower No Tub
- Level: First
- Area: 100 Square Feet
- Dimensions: 10x10
Balcony porch lanai
- Level: First
- Area: 300 Square Feet
- Dimensions: 25x12
Great room
- Features: Ceiling Fan(s)
- Level: First
- Area: 575 Square Feet
- Dimensions: 23x25
Kitchen
- Features: Breakfast Bar, Pantry
- Level: First
- Area: 176 Square Feet
- Dimensions: 16x11
Laundry
- Level: First
- Area: 60 Square Feet
- Dimensions: 12x5
Heating
- Central, Electric
Cooling
- Central Air
Appliances
- Included: Dishwasher, Disposal, Dryer, Electric Water Heater, Freezer, Microwave, Range, Range Hood, Refrigerator, Washer
- Laundry: Inside, Laundry Room
Features
- Ceiling Fan(s), High Ceilings, In Wall Pest System, Kitchen/Family Room Combo, Living Room/Dining Room Combo, Open Floorplan, Primary Bedroom Main Floor, Solid Surface Counters, Walk-In Closet(s)
- Flooring: Concrete, Porcelain Tile
- Doors: Sliding Doors
- Windows: Hurricane Shutters/Windows
- Has fireplace: No
Interior area
- Total structure area: 3,179
- Total interior livable area: 2,317 sqft
Property
Parking
- Total spaces: 2
- Parking features: Driveway, Electric Vehicle Charging Station(s), Garage Door Opener
- Attached garage spaces: 2
- Has uncovered spaces: Yes
- Details: Garage Dimensions: 21x22
Features
- Levels: One
- Stories: 1
- Patio & porch: Covered, Rear Porch
- Exterior features: Irrigation System, Lighting, Private Yard, Rain Gutters
- Has private pool: Yes
- Pool features: Gunite, Heated, In Ground, Infinity, Lighting, Salt Water, Self Cleaning
- Has spa: Yes
- Spa features: Heated, In Ground
- Fencing: Fenced,Vinyl
- Has view: Yes
- View description: Garden, Pool
Lot
- Size: 0.4 Acres
- Dimensions: 75 x 235
- Features: City Lot, In County, Landscaped, Oversized Lot, Sidewalk
- Residential vegetation: Oak Trees, Trees/Landscaped
Details
- Additional structures: Other
- Additional parcels included: 0056030077
- Parcel number: 0056030077
- Zoning: RSF3
- Special conditions: None
Construction
Type & style
- Home type: SingleFamily
- Architectural style: Contemporary
- Property subtype: Single Family Residence
- Attached to another structure: Yes
Materials
- Block, Stucco
- Foundation: Stem Wall
- Roof: Membrane
Condition
- Completed
- New construction: No
- Year built: 2018
Details
- Builder model: Datura III
- Builder name: Majestik Homes
Utilities & green energy
- Sewer: Public Sewer
- Water: Public, See Remarks, Well
- Utilities for property: BB/HS Internet Available, Cable Available, Electricity Connected, Sewer Connected, Sprinkler Meter
Green energy
- Energy efficient items: Appliances, Insulation
Community & HOA
Community
- Security: Smoke Detector(s)
- Pet fee: $0 monthly
- Subdivision: GREENWICH
HOA
- Has HOA: No
Location
- Region: Sarasota
Financial & listing details
- Price per square foot: $790/sqft
- Tax assessed value: $1,684,600
- Annual tax amount: $22,478
- Date on market: 2/7/2026
- Cumulative days on market: 93 days
- Listing terms: Cash,Conventional
- Ownership: Fee Simple
- Total actual rent: 0
- Electric utility on property: Yes
- Road surface type: Paved, Asphalt
Price history
| Date | Event | Price |
|---|---|---|
| 6/22/2026 | Sold | $1,830,000-8%$790/sqft |
Source:  Stellar MLS #A4681704 Report a problem Stellar MLS #A4681704 Report a problem | ||
| 5/11/2026 | Pending sale | $1,990,000$859/sqft |
Source: Stellar MLS #A4681704 Report a problem | ||
| 3/30/2026 | Price change | $1,990,000-8.5%$859/sqft |
Source: Stellar MLS #A4681704 Report a problem | ||
| 3/4/2026 | Price change | $2,175,000-5%$939/sqft |
Source: Stellar MLS #A4681704 Report a problem | ||
| 2/7/2026 | Listed for sale | $2,290,000+179.3%$988/sqft |
Source: Stellar MLS #A4681704 Report a problem | ||
| 11/10/2018 | Sold | $820,000-2.3%$354/sqft |
Source: Agent Provided Report a problem | ||
| 9/28/2018 | Pending sale | $839,000$362/sqft |
Source: Premier Sotheby's International Realty #A4409828 Report a problem | ||
| 8/1/2018 | Listed for sale | $839,000$362/sqft |
Source: Premier Sotheby's International Realty #A4409828 Report a problem | ||
Public tax history
| Year | Property taxes | Tax assessment |
|---|---|---|
| 2025 | $22,478 +4.9% | $1,510,866 +2.9% |
| 2024 | $21,428 +2.6% | $1,468,286 +3% |
| 2023 | $20,885 +2.3% | $1,425,520 +3% |
| 2022 | $20,408 +42.8% | $1,384,000 +61.3% |
| 2021 | $14,292 +36.9% | $857,800 +34.7% |
| 2020 | $10,443 -1.8% | $637,000 -2.1% |
| 2019 | $10,629 | $650,400 +375.1% |
| 2018 | $10,629 +378% | $136,900 +5.2% |
| 2017 | $2,223 | $130,100 +4.2% |
| 2016 | -- | $124,800 |
Find assessor info on the county website
Neighborhood: Arlington Park
Nearby homes
- $160,6004 bd3 ba2.3k sqft2223 Datura St, Sarasota, FL 34239Off Market

- $475,0003 bd2 ba1.6k sqft2202 Hyde Park St, Sarasota, FL 34239Sold
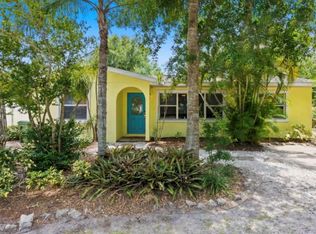
- $1,423,2004 bd3 ba2.3k sqft2223 Datura St, Sarasota, FL 34239Off Market
- $1,650,0004 bd3 ba2.3k sqft2205 Datura St, Sarasota, FL 34239Sold
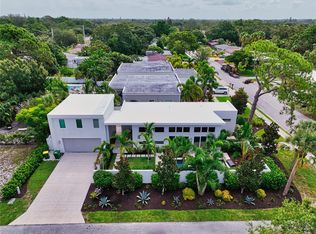
- $1,650,0003 bd2 ba2.3k sqft2205 Datura St, Sarasota, FL 34239Sold
- $356,1002 bd1 ba959 sqft2226 Hyde Park St, Sarasota, FL 34239Off Market
- $920,0003 bd2 ba1.8k sqft2235 Datura St, Sarasota, FL 34239Sold
- $148,7002 bd1 ba1.2k sqft2214 Hyde Park St, Sarasota, FL 34239Off Market
Nearby schools
GreatSchools rating
- 10/10Southside Elementary SchoolGrades: K-5Distance: 0.6 mi
- 6/10Brookside Middle SchoolGrades: 6-8Distance: 1 mi
- 5/10Sarasota High SchoolGrades: 9-12Distance: 0.7 mi
Schools provided by the listing agent
- Elementary: Southside Elementary
- Middle: Brookside Middle
- High: Sarasota High
Source: Stellar MLS. This data may not be complete. We recommend contacting the local school district to confirm school assignments for this home.
Get a cash offer in 3 minutes
Find out how much your home could sell for in as little as 3 minutes with a no-obligation cash offer.
Estimated market value
$1,824,000
Get a cash offer in 3 minutes
Find out how much your home could sell for in as little as 3 minutes with a no-obligation cash offer.
Estimated market value
$1,824,000
- Florida
- Sarasota County
- Sarasota
- 34239
- Arlington Park
- 2215 DATURA STREET
Nearby cities
Nearby neighborhoods
Nearby zip codes
Other Sarasota Topics
